
BEDS3
BATHS2 full
SQUARE FEET1,946
MLS#1066201
STATUSActive
PROPERTY TYPEResidential - Single Family
SUBDIVISION6 Creeks
SCHOOLHaysCONSISD
Property Description
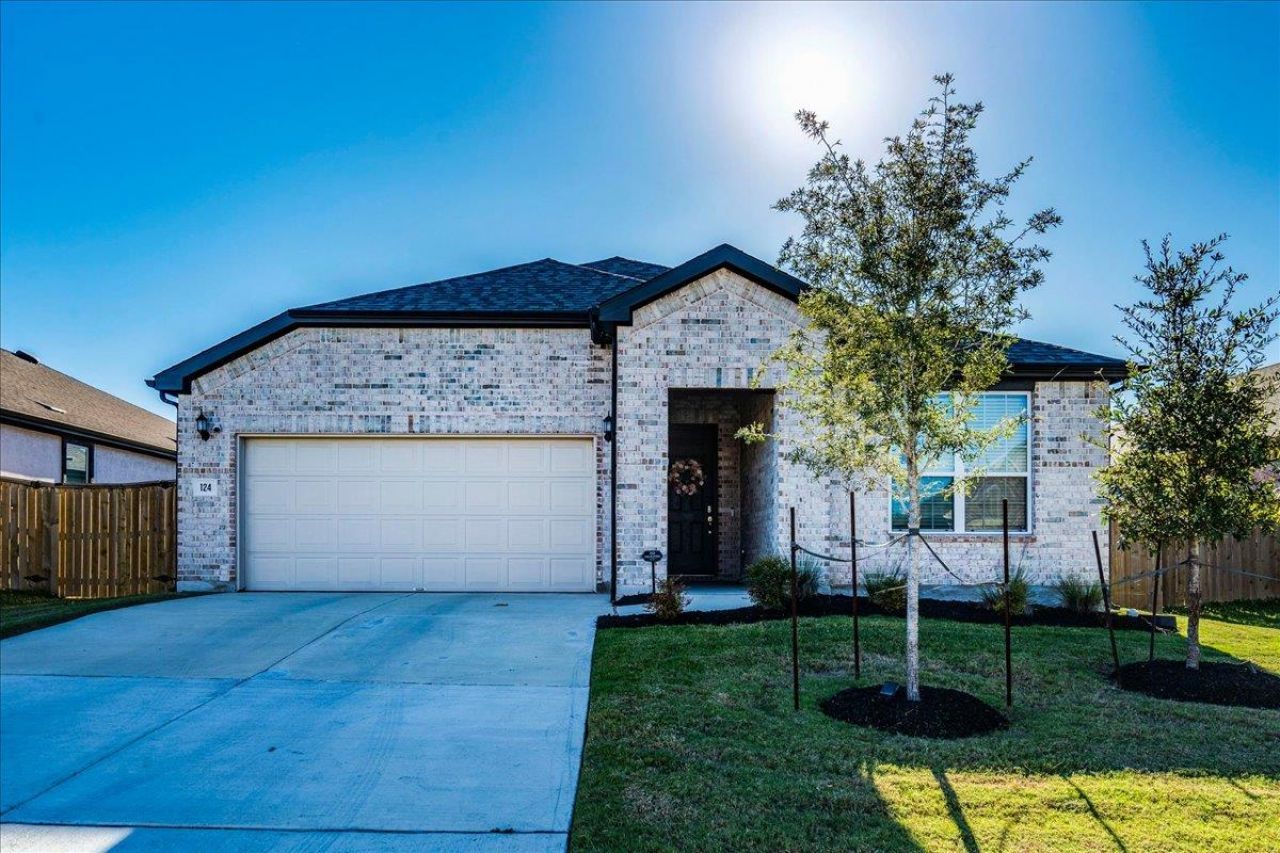
Home sweet home! This better-than-new, one-story Pulte home in Kyles desirable 6 Creeks community offers three bedrooms, two baths, and a bright, open layout. Luxury vinyl plank wood flooring, tray ceilings, recessed lighting, and abundant windows create a welcoming feel throughout the main living areas.The kitchen features an oversized island, white cabinets with black hardware, a gas cooktop, generous counter space, and an oversized pantry?all overlooking the spacious living and dining areas. Refrigerator, washer, and dryer are included for added move-in convenience! An oversized sliding glass door with an electric shade opens to an expansive patio and level, private backyard, perfect for relaxing or entertaining.The spacious primary suite includes a large walk-in shower, double vanity, and generous walk-in closet. Enjoy the neighborhoods resort-style pool, pickleball courts, walking trails, playgrounds, and fishing pond. Welcome home to 124 Muddy Creek Way!
Property Features
Property Type: Residential - Single Family
Cooling: Ceiling Fan(s), Central Air, Electric
Fenced: Yes
Garage: 2
Heating: Central, Natural Gas
Lot Size: 0.18 Acres
Roof Type: Composition, Shingle
Stories: 1.0
Taxes: $7,044
Year Built: 2023
Amenities
Ceiling Fan(s)
Tray Ceiling(s)
Corain Counters
Double Vanity
Kitchen Island
No Interior Steps
Open Floorplan
Pantry
Primary Bedroom on Main
Recessed Lighting
Walk-In Closet(s)
Gutters Partial
Private Yard
Feature Descriptions
Appliances: Built-In Oven(s), Dishwasher, Disposal, Exhaust Fan, Microwave
Area #: HH
Community Features: Fishing, Park, Playground, Pool, Sidewalks, Street Lights, Tennis Court(s)
Days on Site: 10
Exterior: Brick Veneer
Fencimg: Back Yard, Fenced, Wood
Flood Plain: No
Flooring: Carpet, Tile, Vinyl
HOA Fee: $200/ Quarterly
Lot: Back Yard, Front Yard
Parcel#: 117781000D008002
Parking: Garage Door Opener, Garage Faces Front
Parking Notes: Garage Door Opener, Garage Faces Front
Patio/Porch: Covered, Patio
Restrictions: Deed Restrictions
Utilities: Electricity Connected, Natural Gas Connected, Sewer Connected, Underground Utilities, Water Connected
Window: Blinds, Screens
Local Schools
High School: Jack C Hays
Middle School: R C Barton
Elementary School: Jim Cullen
School District: HaysCONSISD
Listed By / Shown By
Listed By
Agency Name: Elite Realty Advisors
Agency Contact: (512) 813-0213
Shown By
Agency Title: Realty Capital City
Agency Phone: 512-744-4600

Estimate Your Payment
Estimated Payment
$ 1,543.30 per month $845.49 Principal & Interest $587.00 Property Tax $110.80 Homeowner's Insurance
124 Muddy Creek Way | MLS# 1066201
This single family home located at 124 Muddy Creek Way, Kyle, TX 78640 is currently listed for sale with an asking price of $379,900. This property was built in 2023 and has 3 bedrooms and 2 full baths with 1946 sq. ft. Muddy Creek Way is located in the 6 Creeks subdivision within the HaysCONSISD school district. Search 6 Creeks real estate on www.rmcapitalcity.com today.