
BEDS3
BATHS2 full 1 partial
SQUARE FEET2,539
MLS#6007964
STATUSActive
PROPERTY TYPEResidential - Single Family
SUBDIVISIONLakeway
SCHOOLLake Travis ISD
Property Description
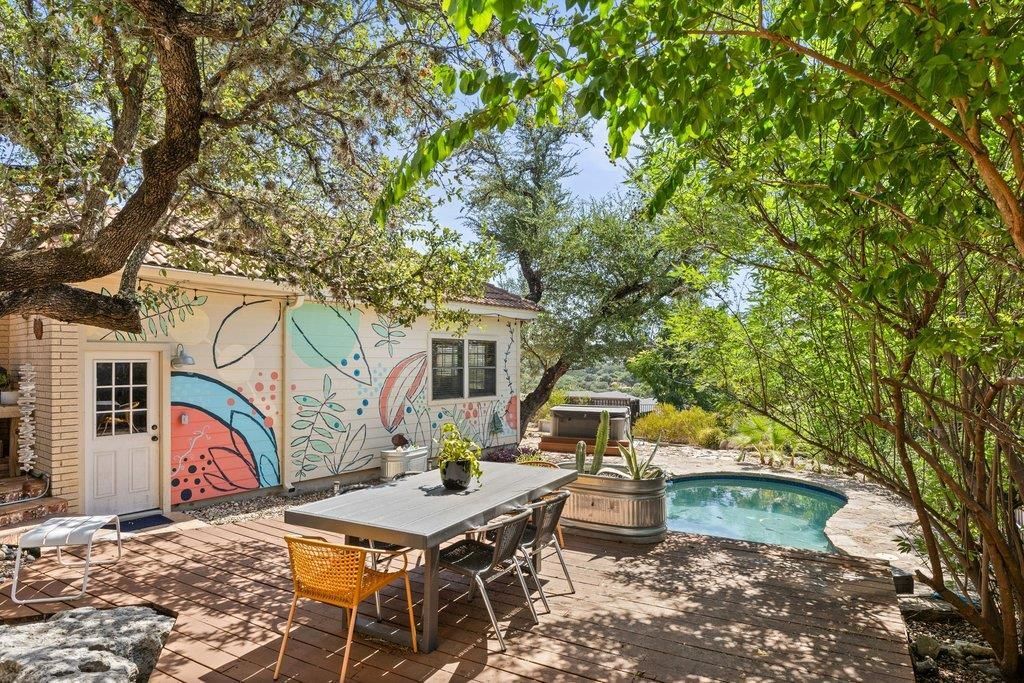
Perched on a private Old Lakeway lot with sweeping views, this mid-century modern charmer is anything but cookie-cutter - vaulted beamed ceilings, a wood-burning fireplace, and personality in every room. The backyard is an entertainer's dream with a pool, hot tub, and fire pit, and the Lakeway Marina and Resort/Spa on Lake Travis are just a short distance away. Recent upgrades make it move-in ready: new LVP flooring on the first floor, a new hot water heater, new HVAC, fresh paint, a new Polaris pump, and an EV charger (2023?2025). Upgraded flooring and fixtures throughout give this one-of-a-kind home a polished, modern feel - lake life, charm, and character, ready for you!
Upcoming Open Houses
Open House Thursday September 10th, 3:30pm - 5:30pm
Open House Saturday September 12th, 11:00am - 1:00pm
Property Features
Property Type: Residential - Single Family
Cooling: Central Air
Fenced: Yes
Fireplaces: 1
Garage: 1
Heating: Central, Fireplace(s)
Lot Size: 0.35 Acres
Roof Type: Tile
Stories: 2.0
Taxes: $13,203
Year Built: 1978
Amenities
High Ceilings
Quartz Counters
Double Vanity
Electric Dryer Hookup
High Speed Internet
Interior Steps
Kitchen Island
Open Floorplan
Pantry
Primary Bedroom on Main
Walk-In Closet(s)
Washer Hookup
Wet Bar
Balcony
Uncovered Courtyard
Garden
Gutters Full
Private Yard
Feature Descriptions
Appliances: Dishwasher, Disposal, Electric Cooktop, Electric Oven, Stainless Steel Appliance(s)
Area #: LS
Community Features: Airport/Runway, BBQ Pit/Grill, Dog Park, Fishing, Golf, Lake, Park, Picnic Area, Playground, Pool, Sidewalks, Street Lights
Exterior: Masonry â?? All Sides
Fencimg: Back Yard, Privacy, Wood
Fireplace: Family Room, Wood Burning
Flood Plain: No
Flooring: No Carpet, Stone, Tile, Wood
Hot Tub: Yes
Laundry: Electric Dryer Hookup, Washer Hookup
Lot: Garden, Gentle Sloping, Landscaped, Private, Sprinkler - Automatic, Many Trees, Trees-Medium (20 Ft - 40 Ft)
Parcel#: 01437804070000
Parking: Driveway, Garage, Garage Door Opener, Garage Faces Side, Inside Entrance
Parking Notes: Driveway, Garage, Garage Door Opener, Garage Faces Si
Patio/Porch: Front Porch, Patio, Terrace
Pool: Fenced, In Ground
Restrictions: Deed Restrictions
Security: Smoke Detector(s)
Sewer: Septic Tank
Spa: Hot Tub
Special View Info: Garden, Hill Country, Neighborhood, Trees/Woods
Swimming Pool: Yes
Utilities: Cable Connected, Electricity Connected, Other, Water Connected
Water: Municipal Utility District (MUD)
Window: Plantation Shutters
Local Schools
High School: Lake Travis
Middle School: Hudson Bend
Elementary School: Serene Hills
School District: Lake Travis ISD
Listed By / Shown By
Listed By
Agency Name: Keller Williams - Lake Travis
Agency Phone: (512) 263-9090
Shown By
Agency Title: Realty Capital City
Agency Phone: 512-744-4600

Estimate Your Payment
Estimated Payment
$ 3,214.73 per month $1,869.48 Principal & Interest $1,100.25 Property Tax $245.00 Homeowner's Insurance
124 Lakeway Dr | MLS# 6007964
This single family home located at 124 Lakeway Dr , Lakeway, TX 78734 is currently listed for sale with an asking price of $840,000. This property was built in 1978 and has 3 bedrooms and 2 full and 1 partial baths with 2539 sq. ft. Lakeway Dr is located in the Lakeway subdivision within the Lake Travis ISD school district. Search Lakeway real estate on www.rmcapitalcity.com today.