
BEDS5
BATHS4 full
SQUARE FEET4,197
MLS#8742392
STATUSActive
PROPERTY TYPEResidential - Single Family
SUBDIVISIONLakeway
SCHOOLLake Travis ISD
Property Description
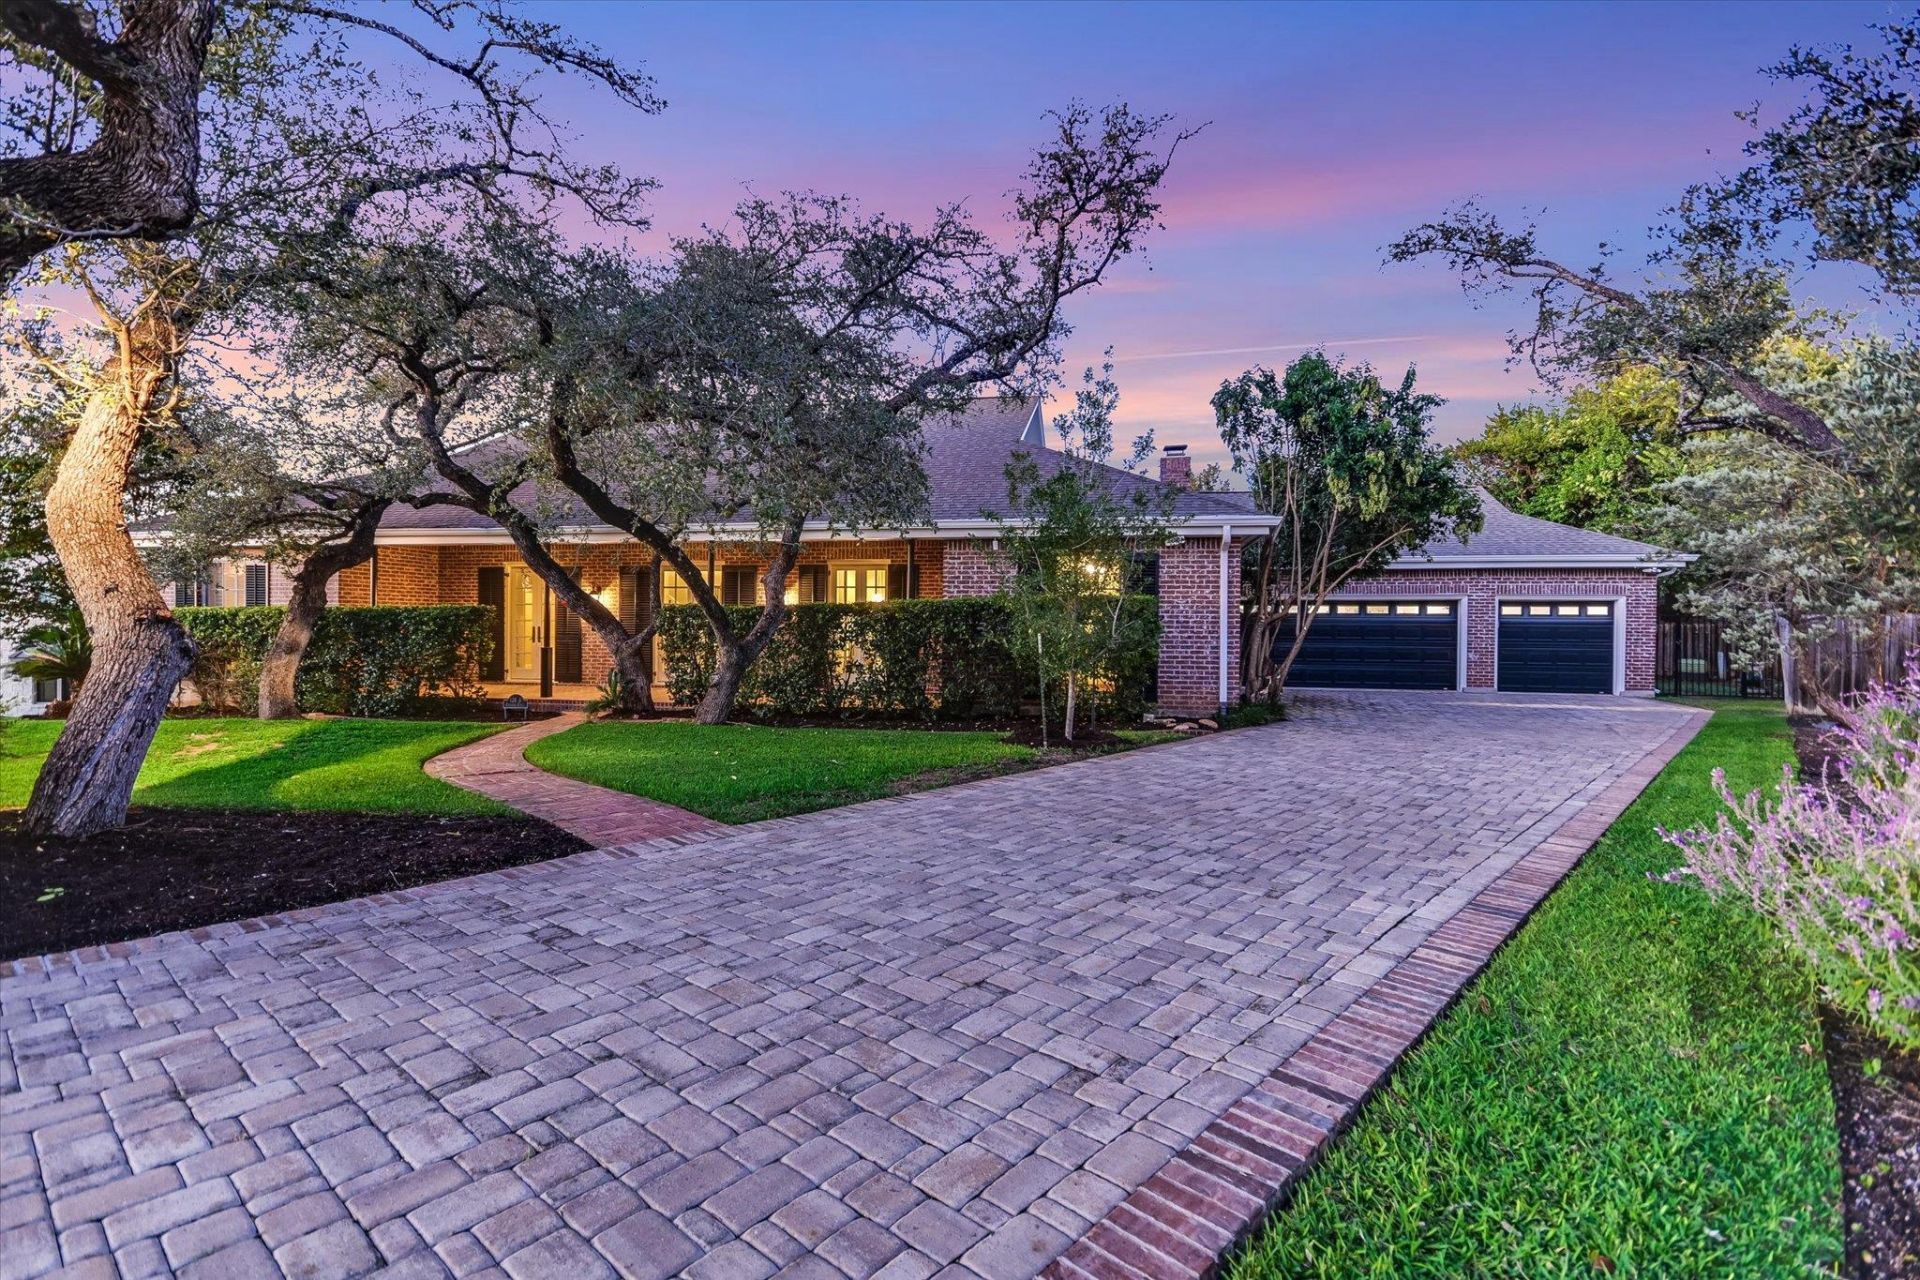
One-of-a-Kind French Quarter-Inspired Retreat in Lakeway.Set on a generous, tree-covered lot, this distinctive French Quarter-inspired home offers character, and charm rarely found in Lakeway. Lovingly maintained by its current owners, the home blends timeless architectural details with comfortable, functional living spaces.Unique features include beautiful brick flooring, striking cast-iron columns, floor-to-ceiling windows, multiple fireplaces, transom windows, and French doors throughout?creating an inviting atmosphere with unmistakable personality. With five bedrooms, two living areas, and three full baths all on the main level, the home lives comfortably like a single-story residence. The only upstairs space is a spacious game room with its own full bath.Outside, the expansive backyard provides plenty of room for entertaining, play, or simply enjoying the privacy of the mature trees. A three-car garage adds valuable storage and convenience.With numerous updated mechanical systems and a layout that offers both everyday livability and exceptional character, this is not your typical Lakeway home?its a truly special property with a style all its own.
Property Features
Property Type: Residential - Single Family
Cooling: Central Air, Heat Pump
Fireplaces: 2
Garage: 3 car attached
Heating: Central, Heat Pump
Lot Size: 0.38 Acres
Roof Type: Composition
Taxes: $12,905
Year Built: 1985
Amenities
Bookcases
Breakfast Bar
High Ceilings
Granite Counters
Crown Molding
Electric Dryer Hookup
French Doors
In-Law Floorplan
Interior Steps
Multiple Dining Areas
Multiple Living Areas
Primary Bedroom on Main
Recessed Lighting
Walk-In Closet(s)
Washer Hookup
Balcony
Gutters Full
Private Yard
Feature Descriptions
Appliances: Built-In Oven(s), Convection Oven, Electric Cooktop, Dishwasher, Double Oven, Electric Water Heater
Area #: LS
Community Features: Common Grounds, General Aircraft Airport, Golf, Park, Pool
Days on Site: 4
Door Features: French Doors
Exterior: HardiPlank Type, Masonry â?? All Sides
Fencimg: Privacy, Wood, Wrought Iron
Fireplace: Family Room, Living Room
Flood Plain: No
Flooring: Brick, Wood
Laundry: Electric Dryer Hookup, Washer Hookup
Lot: Level, Sprinkler - Automatic, Trees-Heavy, Trees-Medium (20 Ft - 40 Ft)
Parcel#: 01437011250000
Parking: Attached, Garage Door Opener, Garage Faces Front
Parking Notes: Attached, Garage Door Opener, Garage Faces Front
Patio/Porch: Covered, Front Porch, Patio
Restrictions: City Restrictions, Deed Restrictions
Security: yes
Security: Security Service, Security System
Sewer: Municipal Utility District (MUD)
Special View Info: Hill Country
Utilities: Electricity Available
Water: Municipal Utility District (MUD)
Window: Plantation Shutters, Skylight(s), Solar Screens, Window Treatments
Local Schools
High School: Lake Travis
Middle School: Hudson Bend
Elementary School: Serene Hills
School District: Lake Travis ISD
Listed By / Shown By
Listed By
Agency Name: Presidio Group, REALTORS
Agency Contact: (512) 476-1591
Shown By
Agency Title: Realty Capital City
Agency Phone: 512-744-4600

Estimate Your Payment
Estimated Payment
$ 3,970.23 per month $2,559.40 Principal & Interest $1,075.42 Property Tax $335.42 Homeowner's Insurance
124 Carefree Cir, Unit A | MLS# 8742392
This single family home located at 124 Carefree Cir, Unit A, Lakeway, TX 78734 is currently listed for sale with an asking price of $1,150,000. This property was built in 1985 and has 5 bedrooms and 4 full baths with 4197 sq. ft. Carefree Cir, Unit A is located in the Lakeway subdivision within the Lake Travis ISD school district. Search Lakeway real estate on www.rmcapitalcity.com today.