
BEDS4
BATHS2 full
SQUARE FEET1,936
MLS#4888598
STATUSActive
PROPERTY TYPEResidential - Single Family
SUBDIVISIONDeerbrook Village
SCHOOLRound Rock ISD
Property Description
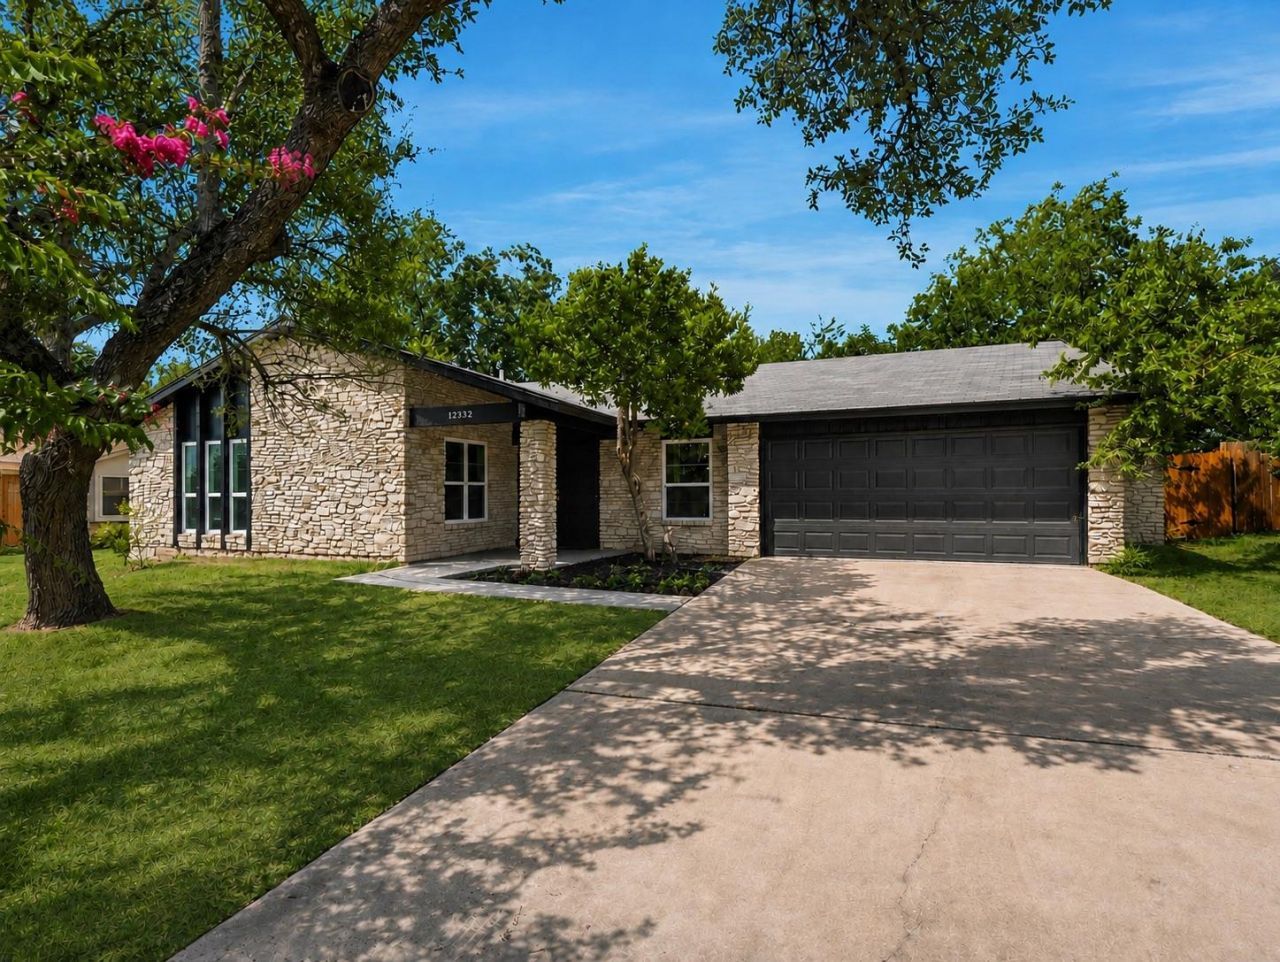
STUNNING HIGH-END FULL REMODEL + BRAND-NEW HVAC in a beloved Northwest Austin Neighborhood! Zoned to highly rated Westwood High School! NO HOA! Beautifully transformed from top to bottom, this turnkey home pairs fresh, designer-selected finishes with the charm and character of an established neighborhood. The spacious single-story floor plan features 4 bedrooms, 2 full baths, soaring vaulted ceilings, luxury waterproof vinyl flooring, and a dramatic floor-to-ceiling stone fireplace. The beautifully reimagined kitchen showcases quartz countertops and stylish contemporary finishes, while updated bathrooms and thoughtful design details create a fresh, cohesive aesthetic throughout. Outside, majestic mature trees frame the property, while the spacious backyard and pergola offer plenty of room to entertain, play, or unwind. Additional highlights include a brand-new HVAC system, attached 2-car garage, and NO HOA! Ideally situated in Northwest Austin with convenient access to shopping, dining, major employers, and schools. A truly move-in-ready opportunity offering the look and feel of a newly transformed home with the space, mature trees, and character of an established Austin neighborhood!
Property Features
Property Type: Residential - Single Family
Cooling: Central Air
Fireplaces: 1
Garage: 2 car attached
Heating: Central
Lot Size: 0.21 Acres
Roof Type: Composition
Stories: 1.0
Taxes: $9,207
Year Built: 1978
Amenities
Built-in Features
Ceiling Fan(s)
Vaulted Ceiling(s)
Quartz Counters
Stone Counters
Double Vanity
Eat-in Kitchen
Multiple Dining Areas
Multiple Living Areas
Open Floorplan
Pantry
Primary Bedroom on Main
Recessed Lighting
Walk-In Closet(s)
See Remarks
Private Yard
Feature Descriptions
Appliances: Dishwasher, Exhaust Fan, Free-Standing Electric Oven, Free-Standing Electric Range, Gas Water Heater
Area #: NW
Days on Site: 14
Exterior: Stone
Fencimg: Full, Privacy, Wood
Fireplace: Gas, Living Room
Flood Plain: No
Flooring: Laminate, Tile
Lot: Level, Trees-Large (Over 40 Ft)
Lot Dimensions: 76 x 110
Parcel#: 163680000F0003
Parking: Attached, Door-Single, Garage, Garage Door Opener, Garage Faces Front
Parking Notes: Attached, Door-Single, Garage, Garage Door Opener, Gar
Patio/Porch: See Remarks, Covered, Front Porch, Patio, Porch, Rear Porch
Restrictions: See Remarks
Sewer: Municipal Utility District (MUD)
Utilities: Electricity Connected, Natural Gas Connected
Water: Municipal Utility District (MUD)
Local Schools
High School: Westwood
Middle School: Noel Grisham
Elementary School: Purple Sage
School District: Round Rock ISD
Listed By / Shown By
Listed By
Agency Name: Keller Williams Realty
Agency Phone: (512) 448-4111
Shown By
Agency Title: Realty Capital City
Agency Phone: 512-744-4600

Estimate Your Payment
Estimated Payment
$ 2,150.97 per month $1,223.39 Principal & Interest $767.25 Property Tax $160.33 Homeowner's Insurance
12332 Deerbrook Trl | MLS# 4888598
This single family home located at 12332 Deerbrook Trl, Austin, TX 78750 is currently listed for sale with an asking price of $549,700. This property was built in 1978 and has 4 bedrooms and 2 full baths with 1936 sq. ft. Deerbrook Trl is located in the Deerbrook Village subdivision within the Round Rock ISD school district. Search Deerbrook Village real estate on www.rmcapitalcity.com today.