
BEDS2
BATHS1 full 1 partial
SQUARE FEET920
MLS#5971843
STATUSActive
PROPERTY TYPEResidential - Single Family
SUBDIVISIONNorth Star
SCHOOLAustin ISD
Property Description
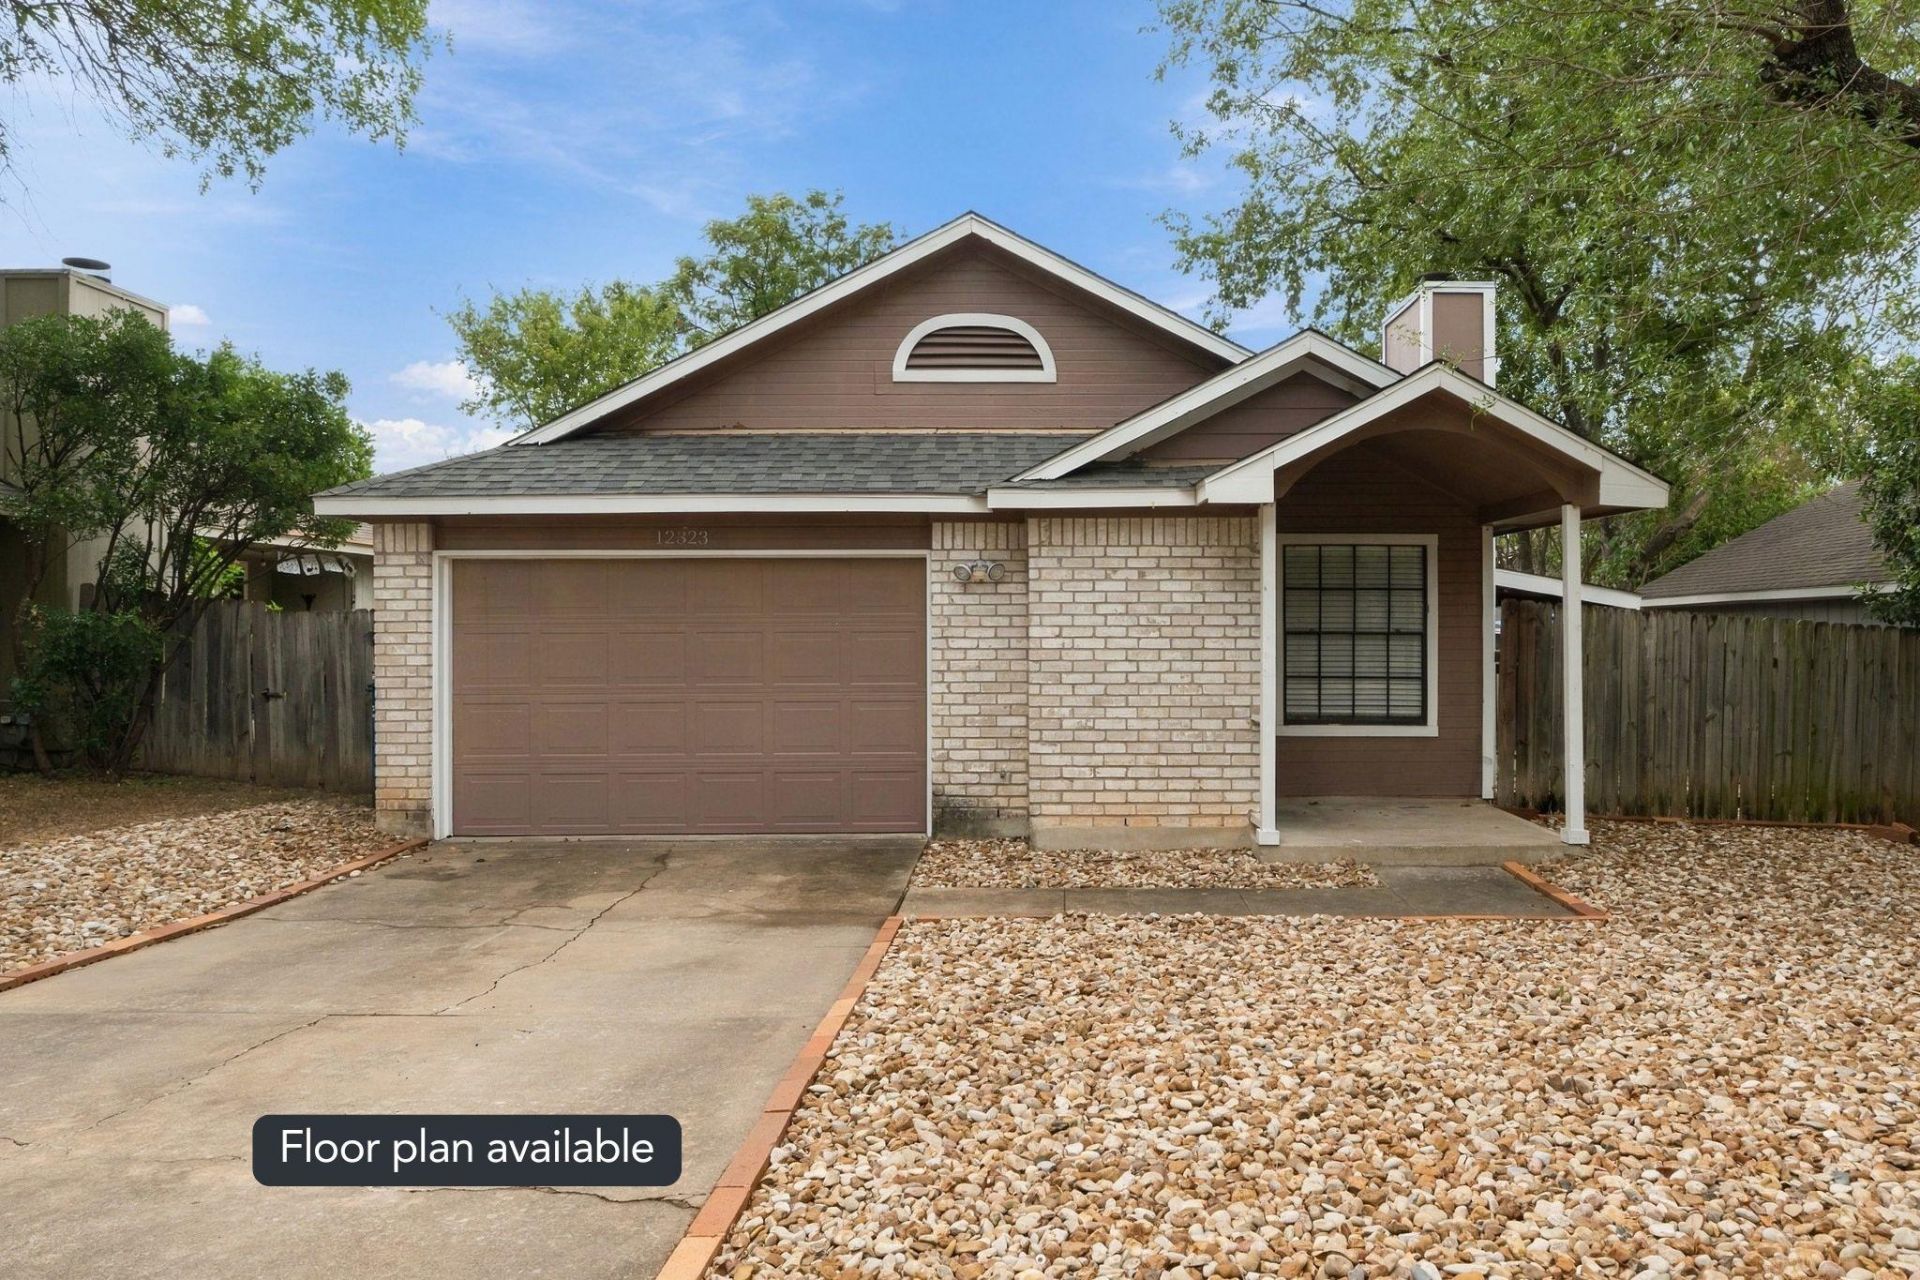
Charming and efficient 2-bedroom, 1.5-bath home in a highly convenient North Austin location just minutes from The Domain, St. Davids North Austin Medical Center, H-E-B, shopping, dining, and everyday conveniences. Quick access to Mopac and Highway 183 makes getting around Austin easy, with Downtown Austin approximately 20 minutes away depending on traffic.Inside, the home features a spacious living area with a vaulted ceiling and an updated tiled fireplace that creates a stylish focal point. The adjoining dining area flows into the kitchen, which offers granite countertops, painted cabinetry, stainless-steel appliances, and ample storage. Additional updates throughout include a refreshed modern bathroom.The primary bedroom includes a walk-in closet, while the second bedroom offers flexibility for guests, a home office, or additional living space. Outside, the fenced backyard and deck provide a comfortable space for relaxing or entertaining. An attached one-car garage adds additional convenience.A well-located, thoughtfully updated home with an efficient footprint and easy access to some of North Austins most popular destinations.
Property Features
Property Type: Residential - Single Family
Cooling: Central Air
Fenced: Yes
Fireplaces: 1
Garage: 1 car attached
Heating: Central
Lot Size: 0.13 Acres
Roof Type: Composition
Stories: 1.0
Taxes: $6,478
Year Built: 1983
Amenities
Pantry
Primary Bedroom on Main
Walk-In Closet(s)
Exterior Steps
Private Yard
Feature Descriptions
Appliances: Dishwasher, Disposal, Gas Range, Microwave, Free-Standing Range, Refrigerator
Area #: 2N
Days on Site: 9
Exterior: Brick Veneer, Wood Siding
Fencimg: Fenced, Privacy
Fireplace: Family Room
Flood Plain: No
Flooring: Tile, Vinyl
Lot: Level, Trees-Medium (20 Ft - 40 Ft)
Lot Dimensions: 51 x 115
Parcel#: 02621310030000
Parking: Attached, Garage Door Opener, Garage Faces Front, Outside
Parking Notes: Attached, Garage Door Opener, Garage Faces Front, Out
Patio/Porch: Deck
Security: Smoke Detector(s)
Utilities: Electricity Available, Natural Gas Available
Water: Public
Window: Screens
Local Schools
High School: Anderson
Middle School: Burnet (Austin ISD)
Elementary School: Pillow
School District: Austin ISD
Listed By / Shown By
Listed By
Agency Name: Socius Real Estate
Agency Contact: (512) 675-2040
Shown By
Agency Title: Realty Capital City
Agency Phone: 512-744-4600

Estimate Your Payment
Estimated Payment
$ 1,269.83 per month $645.41 Principal & Interest $539.83 Property Tax $84.58 Homeowner's Insurance
12323 Emery Oaks Rd | MLS# 5971843
This single family home located at 12323 Emery Oaks Rd, Austin, TX 78758 is currently listed for sale with an asking price of $290,000. This property was built in 1983 and has 2 bedrooms and 1 full and 1 partial baths with 920 sq. ft. Emery Oaks Rd is located in the North Star subdivision within the Austin ISD school district. Search North Star real estate on www.rmcapitalcity.com today.