
BEDS3
BATHS2 full
SQUARE FEET2,034
MLS#1262687
STATUSActive
PROPERTY TYPEResidential - Single Family
SUBDIVISIONRiver Oak Lake Estates
SCHOOLPflugerville ISD
Property Description
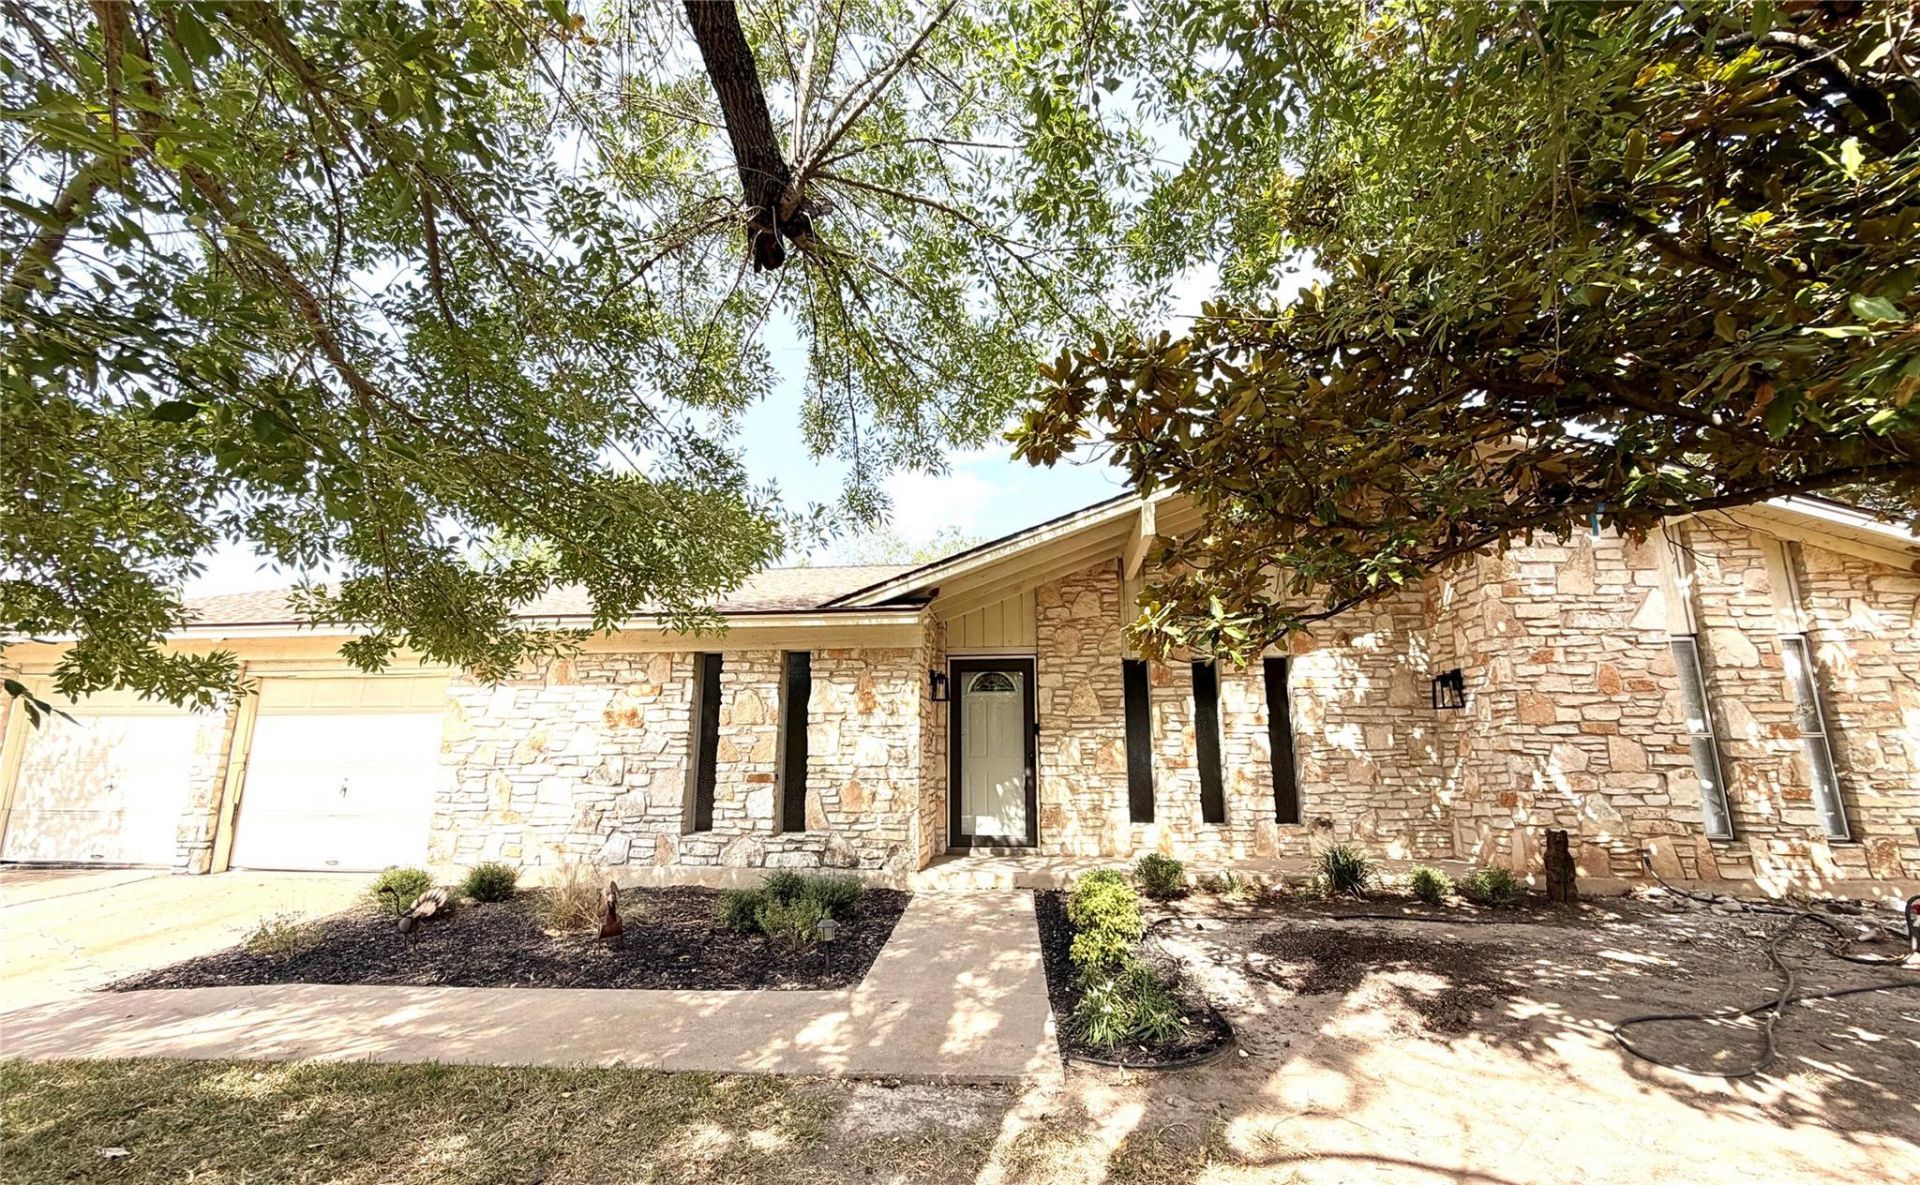
A shaded lot sets a serene tone for this one-story residence located in the highly sought after River Oak Lake Estates neighborhood. The exterior grounds span a quarter of an acre, offering a tranquil outdoor setting. Inside, the home features an open living area concept that encourages easy daily movement and comfortable gatherings. The interior layout is designed as a MIL floorplan, offering functional separation across 2,034 square feet of living space that includes three bedrooms and two full bathrooms. High vaulted ceilings in the open concept living area add architectural interest along with a cozy stone fireplace with bookcase and cabinet surround. The enclosed sunroom allows for extended living space overlooking a private backyard. This is a prime location with close proximity to Walnut Creek Park, The Domain, hospitals, shopping, restaurants, and major thoroughfares. This Austin property combines the convenience of single-story living with a spacious lot. Schedule a tour today to experience this inviting environment in person.
Property Features
Property Type: Residential - Single Family
Cooling: Ceiling Fan(s), Central Air, Electric
Fireplaces: 1
Garage: 2
Heating: Electric, Natural Gas
Lot Size: 0.25 Acres
Roof Type: Composition
Stories: 1.0
Taxes: $11,166
Year Built: 1972
Amenities
Bookcases
Ceiling Fan(s)
High Ceilings
Double Vanity
In-Law Floorplan
Open Floorplan
Storage
See Remarks
Feature Descriptions
Appliances: Range, Free-Standing Gas Range
Area #: 2N
Community Features: See Remarks
Days on Site: 1
Exterior: Wood Siding, Stone
Fencimg: Privacy, Wood
Fireplace: Gas Log, Great Room, Stone
Flood Plain: No
Flooring: Carpet, Laminate, Tile
Lot: Trees-Large (Over 40 Ft), Many Trees
Parcel#: 02582005030000
Parking: Driveway, Garage
Parking Notes: Driveway, Garage
Patio/Porch: Covered, Enclosed, Front Porch, Patio, Porch
Restrictions: City Restrictions
Sewer: Public Sewer
Utilities: Electricity Connected, Natural Gas Connected, Water Connected
Water: Public
Local Schools
High School: John B Connally
Middle School: Westview
Elementary School: River Oaks
School District: Pflugerville ISD
Listed By / Shown By
Listed By
Agency Name: All City Real Estate Ltd. Co
Agency Phone: (866) 277-6005
Shown By
Agency Title: Realty Capital City
Agency Phone: 512-744-4600

Estimate Your Payment
Estimated Payment
$ 2,186.60 per month $1,110.56 Principal & Interest $930.50 Property Tax $145.54 Homeowner's Insurance
12312 Knoll Ridge Dr | MLS# 1262687
This single family home located at 12312 Knoll Ridge Dr, Austin, TX 78758 is currently listed for sale with an asking price of $499,000. This property was built in 1972 and has 3 bedrooms and 2 full baths with 2034 sq. ft. Knoll Ridge Dr is located in the River Oak Lake Estates subdivision within the Pflugerville ISD school district. Search River Oak Lake Estates real estate on www.rmcapitalcity.com today.