
BEDS3
BATHS2 full
SQUARE FEET2,356
MLS#4019530
STATUSActive
PROPERTY TYPEResidential - Farm
SUBDIVISIONA182 GARRETT JOHN (V L EVANS) ACRES 100000 (MH
SCHOOLSmithville ISD
Property Description
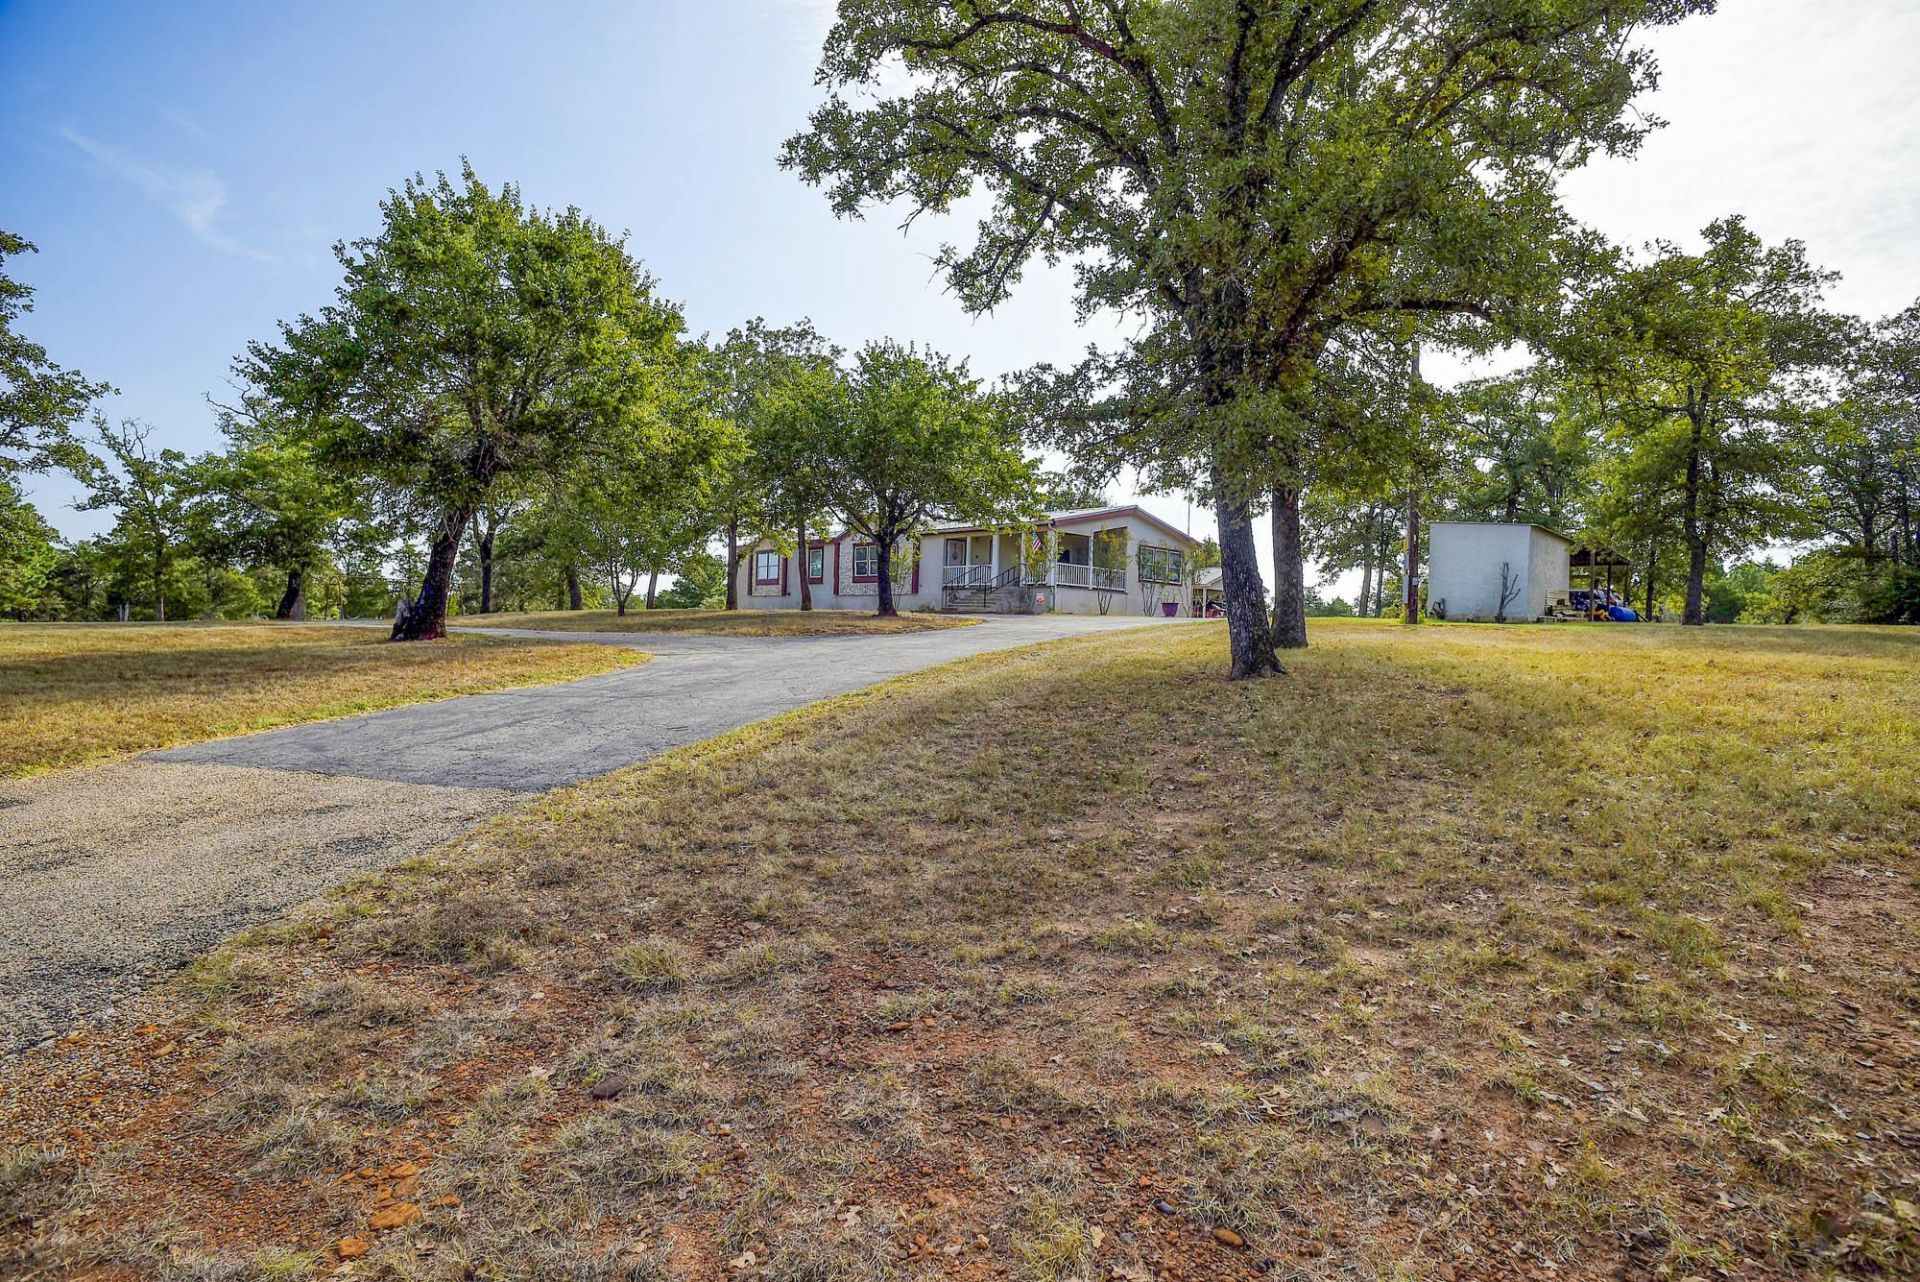
The expansive setting of this Smithville property offers ten acres of land, presenting a serene environment with plenty of space to roam. Located at 123 Split Oak Rd, this one-story country home features 2,356 square feet of living area.Inside, the single-story layout provides a functional arrangement of space. The residence offers a clean slate to customize and tailor to your exact preferences.Outside, the vast acreage delivers a peaceful and private atmosphere. Enjoy quiet afternoons and tranquil evenings under the Texas sky on this substantial acreage tract.
Property Features
Property Type: Residential - Farm
Cooling: Ceiling Fan(s), Central Air
Fireplaces: 1
Garage: 2
Heating: Central, Electric, Fireplace(s), Forced Air
Lot Size: 10.00 Acres
Roof Type: Metal
Stories: 1.0
Taxes: $5,734
Year Built: 2006
Amenities
Breakfast Bar
Ceiling Fan(s)
Cathedral Ceiling(s)
High Ceilings
Double Vanity
Electric Dryer Hookup
Eat-in Kitchen
Entrance Foyer
In-Law Floorplan
Kitchen Island
Multiple Dining Areas
Multiple Living Areas
No Interior Steps
Open Floorplan
Pantry
Study/Home Office
Walk-In Closet(s)
Washer Hookup
Feature Descriptions
Appliances: Dishwasher, Exhaust Fan, Free-Standing Electric Oven
Area #: SV
Days on Site: 3
Exterior: Vertical Siding
Farm type: Gentleman Ranch
Fireplace: Living Room
Flood Plain: No
Flooring: Carpet, Tile
Laundry: Electric Dryer Hookup, Washer Hookup
Lot: Cleared, Gentle Sloping, Private Maintained Road, Trees-Large (Over 40 Ft)
Lot Dimensions: 551 x 753
Mineral Rights: None
Parcel#: 89475
Parking: Detached Carport
Parking Notes: Detached Carport
Patio/Porch: Front Porch, Rear Porch
Ponds: 1
Pool: Above Ground
Sewer: Septic Tank
Sheds: 2
Special View Info: Pasture
Topography: Higher than the road for good drainage, slightly rolling to pond in the tree line
Utilities: Electricity Connected, Sewer Connected, Water Connected
Water: Well
Wells: 1
Window: Insulated Windows
Local Schools
High School: Smithville
Middle School: Smithville
Elementary School: Brown Primary
School District: Smithville ISD
Listed By / Shown By
Listed By
Agency Name: Kana Real Estate
Agency Contact: (512) 412-6314
Shown By
Agency Title: Realty Capital City
Agency Phone: 512-744-4600

Estimate Your Payment
Estimated Payment
$ 1,809.45 per month $1,177.32 Principal & Interest $477.83 Property Tax $154.29 Homeowner's Insurance
123 Split Oak Rd | MLS# 4019530
This farm located at 123 Split Oak Rd, Smithville, TX 78957 is currently listed for sale with an asking price of $529,000. This property was built in 2006 and has 3 bedrooms and 2 full baths with 2356 sq. ft. Split Oak Rd is located in the A182 GARRETT JOHN (V L EVANS) ACRES 100000 (MH subdivision within the Smithville ISD school district. Search A182 GARRETT JOHN (V L EVANS) ACRES 100000 (MH real estate on www.rmcapitalcity.com today.