
BEDS3
BATHS2 full
SQUARE FEET1,274
MLS#5423569
STATUSActive
PROPERTY TYPEResidential - Single Family
SUBDIVISIONSaratoga Farms
SCHOOLElgin ISD
Property Description
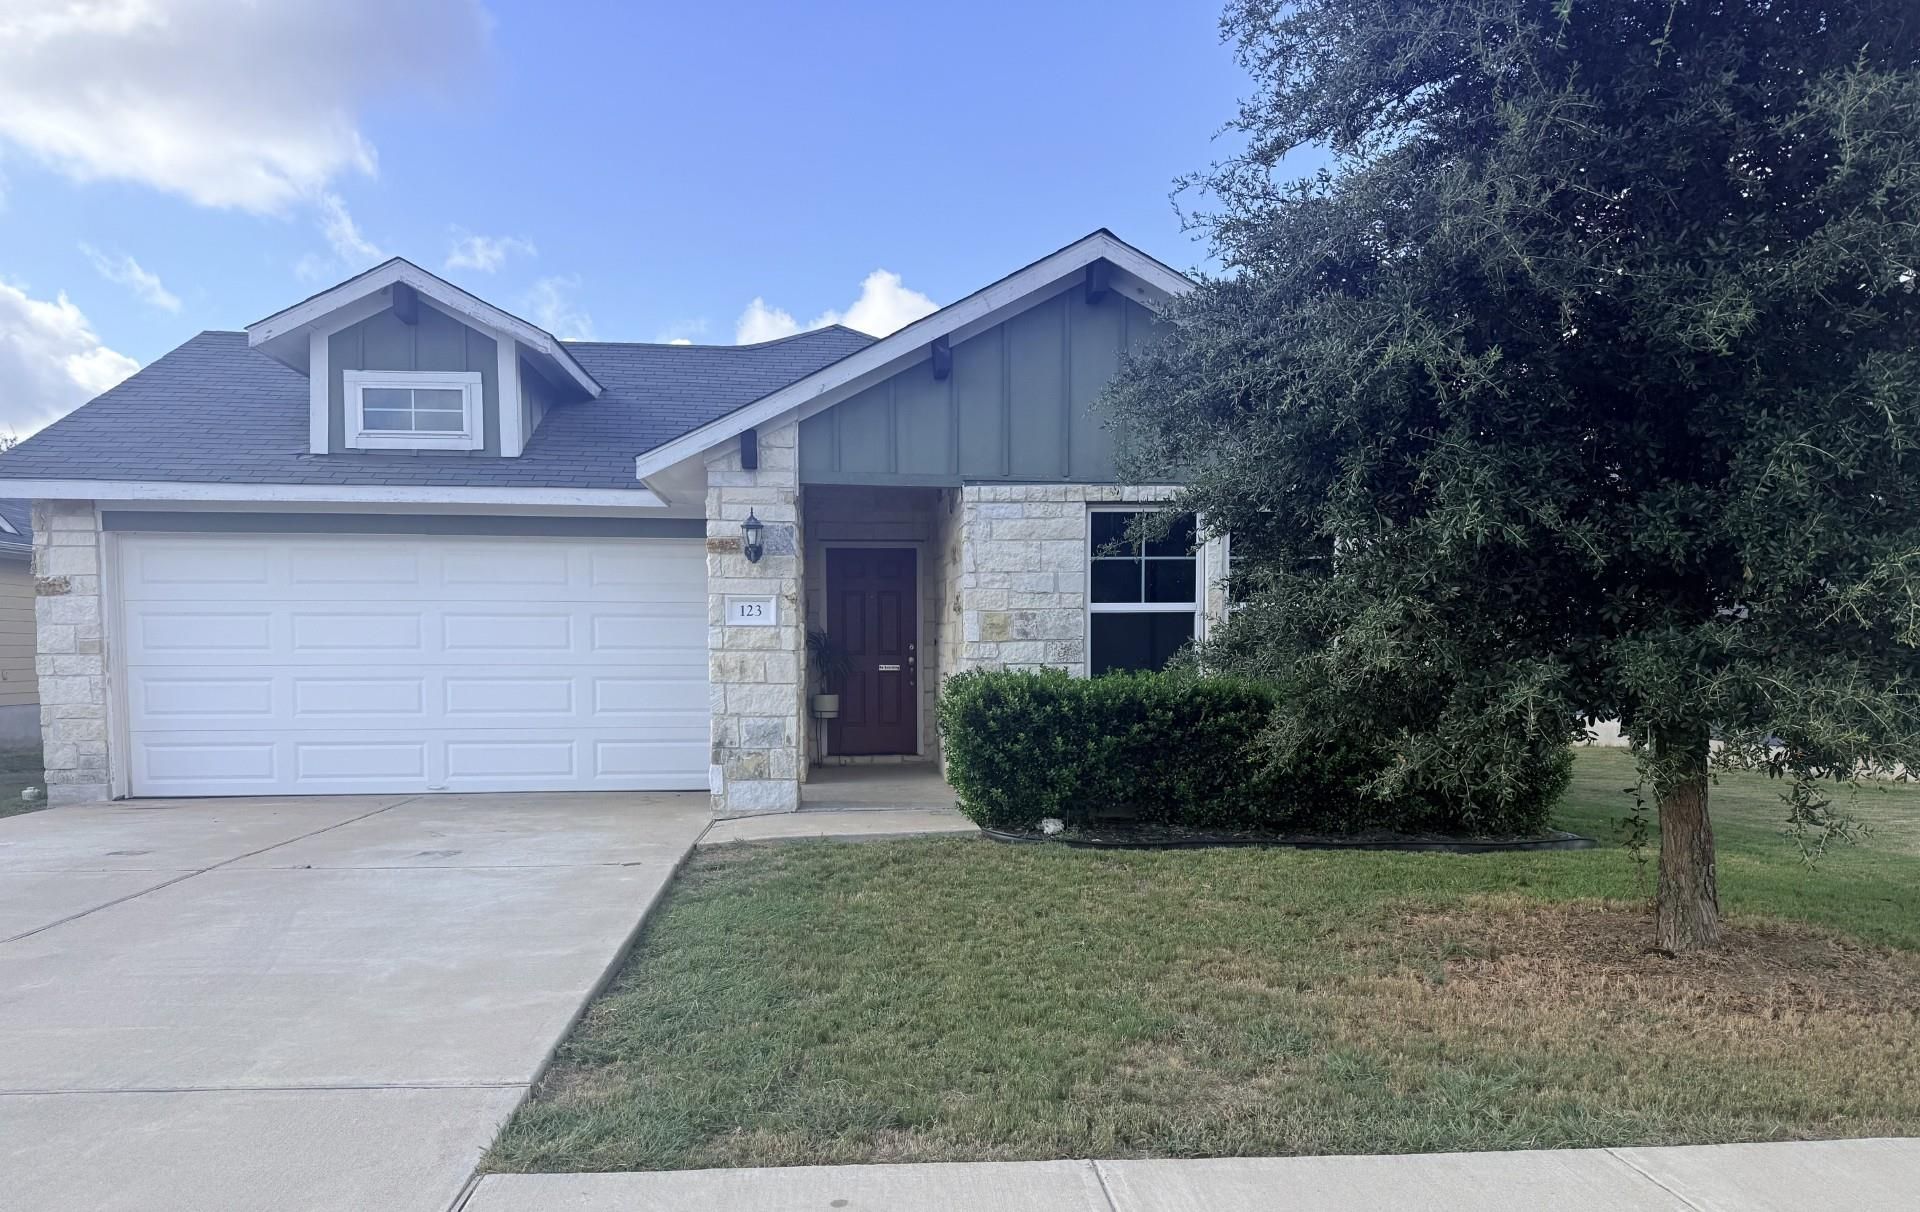
There's something special about a home that just feels easy to live in, and 123 Saranac Drive is exactly that. This move in ready 3-bedroom, 2-bathroom home offers a comfortable, functional layout with abundant natural light!The open-concept living, dining, and kitchen areas create a bright, welcoming space that's perfect for entertaining or simply enjoying everyday life. The spacious backyard offers plenty of room to relax, garden, play, or host gatherings, giving you the flexibility to make it your own.Located in the growing community of Elgin, this home offers small-town charm with everyday convenience. Enjoy easy access to local schools, shopping, dining, and a convenient commute to Samsung, Tesla, and SpaceX, making it an excellent choice for those working in Central Texas' expanding technology and manufacturing corridor.
Property Features
Property Type: Residential - Single Family
Cooling: Central Air
Fenced: Yes
Garage: 2 car attached
Heating: Central
Lot Size: 0.16 Acres
Roof Type: Composition, Shingle
Stories: 1.0
Taxes: $6,569
Year Built: 2018
Amenities
High Ceilings
Vaulted Ceiling(s)
Granite Counters
Electric Dryer Hookup
Eat-in Kitchen
Entrance Foyer
No Interior Steps
Open Floorplan
Pantry
Primary Bedroom on Main
Recessed Lighting
Walk-In Closet(s)
Washer Hookup
Exterior Steps
Private Yard
Feature Descriptions
Appliances: Dishwasher, Disposal, Electric Range, Microwave
Area #: EL
Community Features: Cluster Mailbox
Exterior: HardiPlank Type, Board & Batten Siding, Stone
Fencimg: Back Yard, Fenced, Gate, Privacy, Wood
Flood Plain: No
Flooring: Carpet, Tile
HOA Fee: $50/ Quarterly
Laundry: Electric Dryer Hookup, Washer Hookup
Lot: Back Yard, Front Yard, Interior Lot, Landscaped, Level, Private
Parcel#: 8705978
Parking: Attached, Door-Single, Driveway, Garage, Garage Door Opener, Garage Faces Front
Parking Notes: Attached, Door-Single, Driveway, Garage, Garage Door O
Restrictions: Deed Restrictions
Security: Smoke Detector(s)
Sewer: Public Sewer
Utilities: Cable Available, Electricity Connected, Internet-Cable, Sewer Connected, Water Connected
Water: Public
Window: Blinds, Double Pane Windows
Local Schools
High School: Elgin
Middle School: Elgin
Elementary School: Elgin
School District: Elgin ISD
Listed By / Shown By
Listed By
Agency Name: Jeanette Shelby, Realtors
Agency Phone: (512) 281-3412
Shown By
Agency Title: Realty Capital City
Agency Phone: 512-744-4600

Estimate Your Payment
Estimated Payment
$ 1,151.55 per month $534.14 Principal & Interest $547.42 Property Tax $70.00 Homeowner's Insurance
123 Saranac Dr | MLS# 5423569
This single family home located at 123 Saranac Dr , Elgin, TX 78621 is currently listed for sale with an asking price of $240,000. This property was built in 2018 and has 3 bedrooms and 2 full baths with 1274 sq. ft. Saranac Dr is located in the Saratoga Farms subdivision within the Elgin ISD school district. Search Saratoga Farms real estate on www.rmcapitalcity.com today.