
BEDS3
BATHS2 full 1 partial
SQUARE FEET2,391
MLS#5306655
STATUSActive
PROPERTY TYPEResidential - Single Family
SUBDIVISIONBertram Creekside Ranches
SCHOOLBurnetCONSISD
Property Description
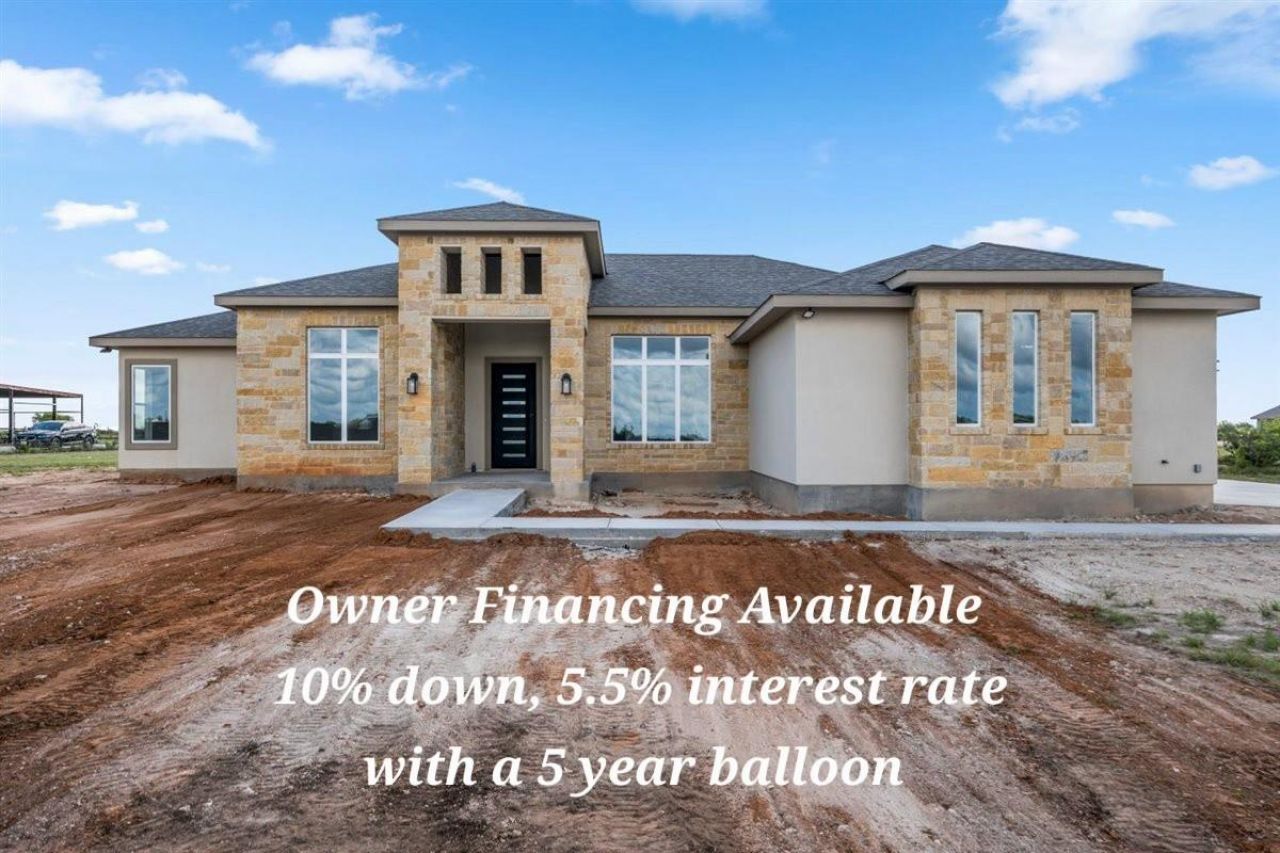
OWNER FINANCING AVAILABLE with 10% down, 5.5% interest rate with a 5-year balloon or 3/2/1 INTEREST RATE BUYDOWN. Contact listing agent for details. See documents. PRICE REDUCTION! This stunning single-story home under construction features 3 bedrooms, 2.5 baths, an in-law plan, a study, and a formal dining room. A spacious covered patio is perfect for entertaining, while the master bath offers dual vanities, a soaking tub, a large walk-in shower, and a roomy walk-in closet. The property includes a 3-car side-entry garage with a concrete pad and driveway, all on a fully fenced and gated 2-acre lot with no HOA. The kitchen boasts a large island, stainless steel appliances, and an open layout to the living area. The home is wired for cable, has a cozy fireplace in the living room, ceiling-mounted surround sound speakers, and recessed lighting. Extras include a tankless water heater, a water softener loop, and foam insulation in the attic and exterior walls. Out back, a 12' x 32' storage building is perfect for hay or livestock supplies, with horses and livestock welcome. Recent updates include a water well and septic system. All information should be verified by the buyer and their agent.
Property Features
Property Type: Residential - Single Family
Cooling: Central Air
Fireplaces: 1
Garage: 3 car attached
Heating: Central
Lot Size: 2.00 Acres
Roof Type: Composition, Shingle
Stories: 1.0
Taxes: $1,503
Year Built: 2026
Amenities
Breakfast Bar
Ceiling Fan(s)
Quartz Counters
Double Vanity
Electric Dryer Hookup
Entrance Foyer
French Doors
In-Law Floorplan
Kitchen Island
Multiple Dining Areas
Open Floorplan
Pantry
Recessed Lighting
Soaking Tub
Study/Home Office
Walk-In Closet(s)
Washer Hookup
Wired for Data
See Remarks
Feature Descriptions
Accessibility: See Remarks
Appliances: Built-In Electric Oven, Dishwasher, Gas Cooktop, Microwave, Plumbed For Ice Maker, RNGHD, Stainless Steel Appliance(s), Vented Exhaust Fan, Tankless Water Heater
Area #: BU
Days on Site: 157
Door Features: French Doors
Exterior: Spray Foam Insulation, Masonry â?? Partial, Stone Ve
Fencimg: Barbed Wire, Full, Wood
Fireplace: Decorative, Gas, Living Room
Flood Plain: No
Flooring: Tile
HOA Fee: $100/ Annually
Horse Amenities: See Remarks
Laundry: Electric Dryer Hookup, Washer Hookup
Lot: Cleared, Level
Parcel#: 115681
Parking: Attached, Concrete, Door-Multi, Driveway, Garage Door Opener, Garage Faces Side, Gated
Parking Notes: Attached, Concrete, Door-Multi, Driveway, Garage Door
Patio/Porch: Covered, Patio, Porch
Restrictions: Deed Restrictions
Security: Smoke Detector(s)
Sewer: Septic Tank
Special View Info: Hill Country
Utilities: Electricity Connected, Propane, Sewer Connected, Underground Utilities, Water Connected
Water: Well
Window: Vinyl Windows
Local Schools
High School: Burnet
Middle School: Burnet (Burnet ISD)
Elementary School: Bertram
School District: BurnetCONSISD
Listed By / Shown By
Listed By
Agency Name: Keller Williams Realty
Agency Contact: (512) 346-3550
Shown By
Agency Title: Realty Capital City
Agency Phone: 512-744-4600

Estimate Your Payment
Estimated Payment
$ 1,859.62 per month $1,533.42 Principal & Interest $125.25 Property Tax $200.96 Homeowner's Insurance
123 Lila Ln | MLS# 5306655
This single family home located at 123 Lila Ln, Bertram, TX 78605 is currently listed for sale with an asking price of $689,000. This property was built in 2026 and has 3 bedrooms and 2 full and 1 partial baths with 2391 sq. ft. Lila Ln is located in the Bertram Creekside Ranches subdivision within the BurnetCONSISD school district. Search Bertram Creekside Ranches real estate on www.rmcapitalcity.com today.