
BEDS4
BATHS3 full
SQUARE FEET2,018
MLS#7991306
STATUSActive
PROPERTY TYPERental - Single Family
SUBDIVISIONAustin Skyline
SCHOOLLockhart ISD
Property Description
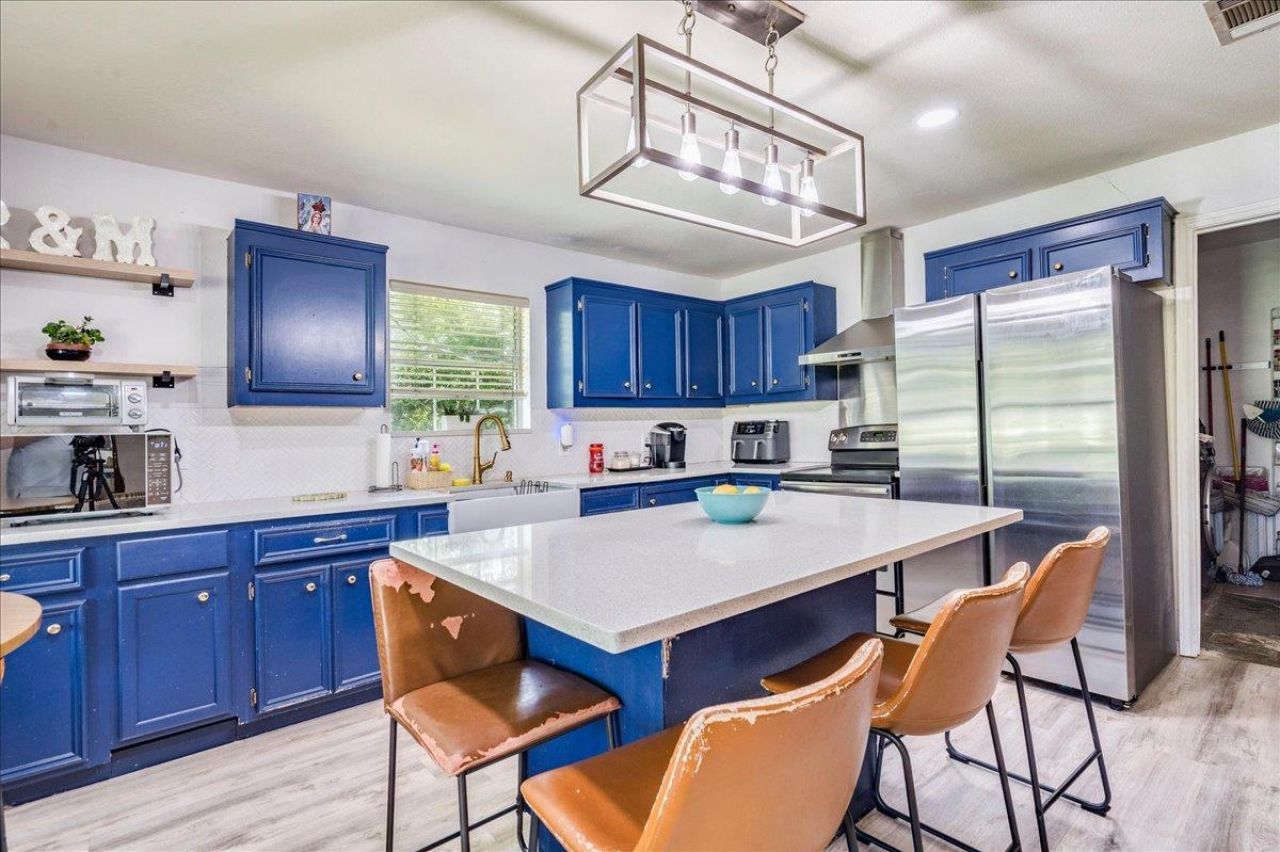
Available for Lease in Austin Skyline ! Enjoy the space and privacy of country living at 123 Crossroads in Dale. This 2,018 square foot home offers 4 bedrooms, 3 full bathrooms, and a functional single story floor plan with plenty of room to spread out.The updated kitchen features quartz countertops, stainless steel appliances, and ample workspace and storage. The comfortable layout provides flexibility for everyday living, working from home, or accommodating guests.Outside, enjoy a fenced yard, multiple storage sheds and outbuildings, plus a covered gazebo that provides a great spot to relax or entertain. With no HOA, this property offers a little more breathing room while still providing convenient access to surrounding communities.Located between Austin, Bastrop, and Lockhart with easy access to SH 21, SH 130, and Highway 183. The location provides convenient connectivity to Austin Bergstrom International Airport, Circuit of The Americas, Tesla, the Bastrop area, and other major employment centers. Shopping, dining, and everyday conveniences are available in nearby Lockhart, Bastrop, and the surrounding area.Available November 16th. Schedule your private showing today!
Property Features
Property Type: Rental - Single Family
Cooling: Ceiling Fan(s), Central Air, Electric
Fenced: Yes
Heating: Central, Electric
Lot Size: 4.50 Acres
Roof Type: Composition, Shingle
Stories: 1.0
Year Built: 1999
Amenities
Breakfast Bar
Ceiling Fan(s)
Quartz Counters
Double Vanity
Electric Dryer Hookup
Entrance Foyer
High Speed Internet
In-Law Floorplan
Kitchen Island
Open Floorplan
Pantry
Primary Bedroom on Main
Recessed Lighting
Storage
Walk-In Closet(s)
Washer Hookup
Uncovered Courtyard
Kennel
Lighting
Feature Descriptions
Accessibility: Customized Wheelchair Accessible, Accessible Entrance
Appliances: Electric Range, Exhaust Fan, RNGHD, Stainless Steel Appliance(s), Electric Water Heater
Area #: CC
Community Features: Street Lights
Days on Site: 2
Exterior: Brick, Frame, HardiPlank Type
Fencimg: Fenced, Full, Gate, Wire
Flood Plain: No
Flooring: Concrete, Laminate, Tile
Laundry: Electric Dryer Hookup, Washer Hookup
Lot: Back Yard, Front Yard, Level, Native Plants, Many Trees, Trees-Medium (20 Ft - 40 Ft), Views
Parcel#: 010081000101100
Parking: Carport, Circular Driveway, Driveway, Gated, Gravel, Oversized, RV Access/Parking, RV Carport, Storage, Workshop in Garage
Parking Notes: Carport, Circular Driveway, Driveway, Gated, Gravel, Ov
Patio/Porch: Covered, Deck, Front Porch, Patio, Porch, Rear Porch
Pets Allowed: Breed Restrictions
Security: Smoke Detector(s)
Sewer: Septic Tank
Special View Info: Panoramic, Rural, Trees/Woods
Utilities: Above Ground, Cable Available, Cable Connected, Electricity Connected, Internet-Cable, Other, Phone Available, Water Connected
Water: Public
Window: Bay Window(s), Blinds, Double Pane Windows, Screens
Local Schools
High School: Lockhart
Middle School: Lockhart
Elementary School: Alma Brewer Strawn
School District: Lockhart ISD
Listed By / Shown By
Listed By
Agency Name: Keller Williams Realty
Agency Contact: (512) 698-1588
Shown By
Agency Title: Realty Capital City
Agency Phone: 512-744-4600

123 Crossroads Dr | MLS# 7991306
This property located at 123 Crossroads Dr, Dale, TX 78616 is currently listed for rent with an asking price of $2,500 / Monthly. Crossroads Dr is located within the Lockhart ISD school district. Search Dale real estate on www.rmcapitalcity.com today.