
BEDS4
BATHS2 full 1 partial
SQUARE FEET2,307
MLS#7257407
STATUSActive Under Contract
PROPERTY TYPEResidential - Single Family
SUBDIVISIONPalmera Bluff
SCHOOLLeander ISD
Property Description
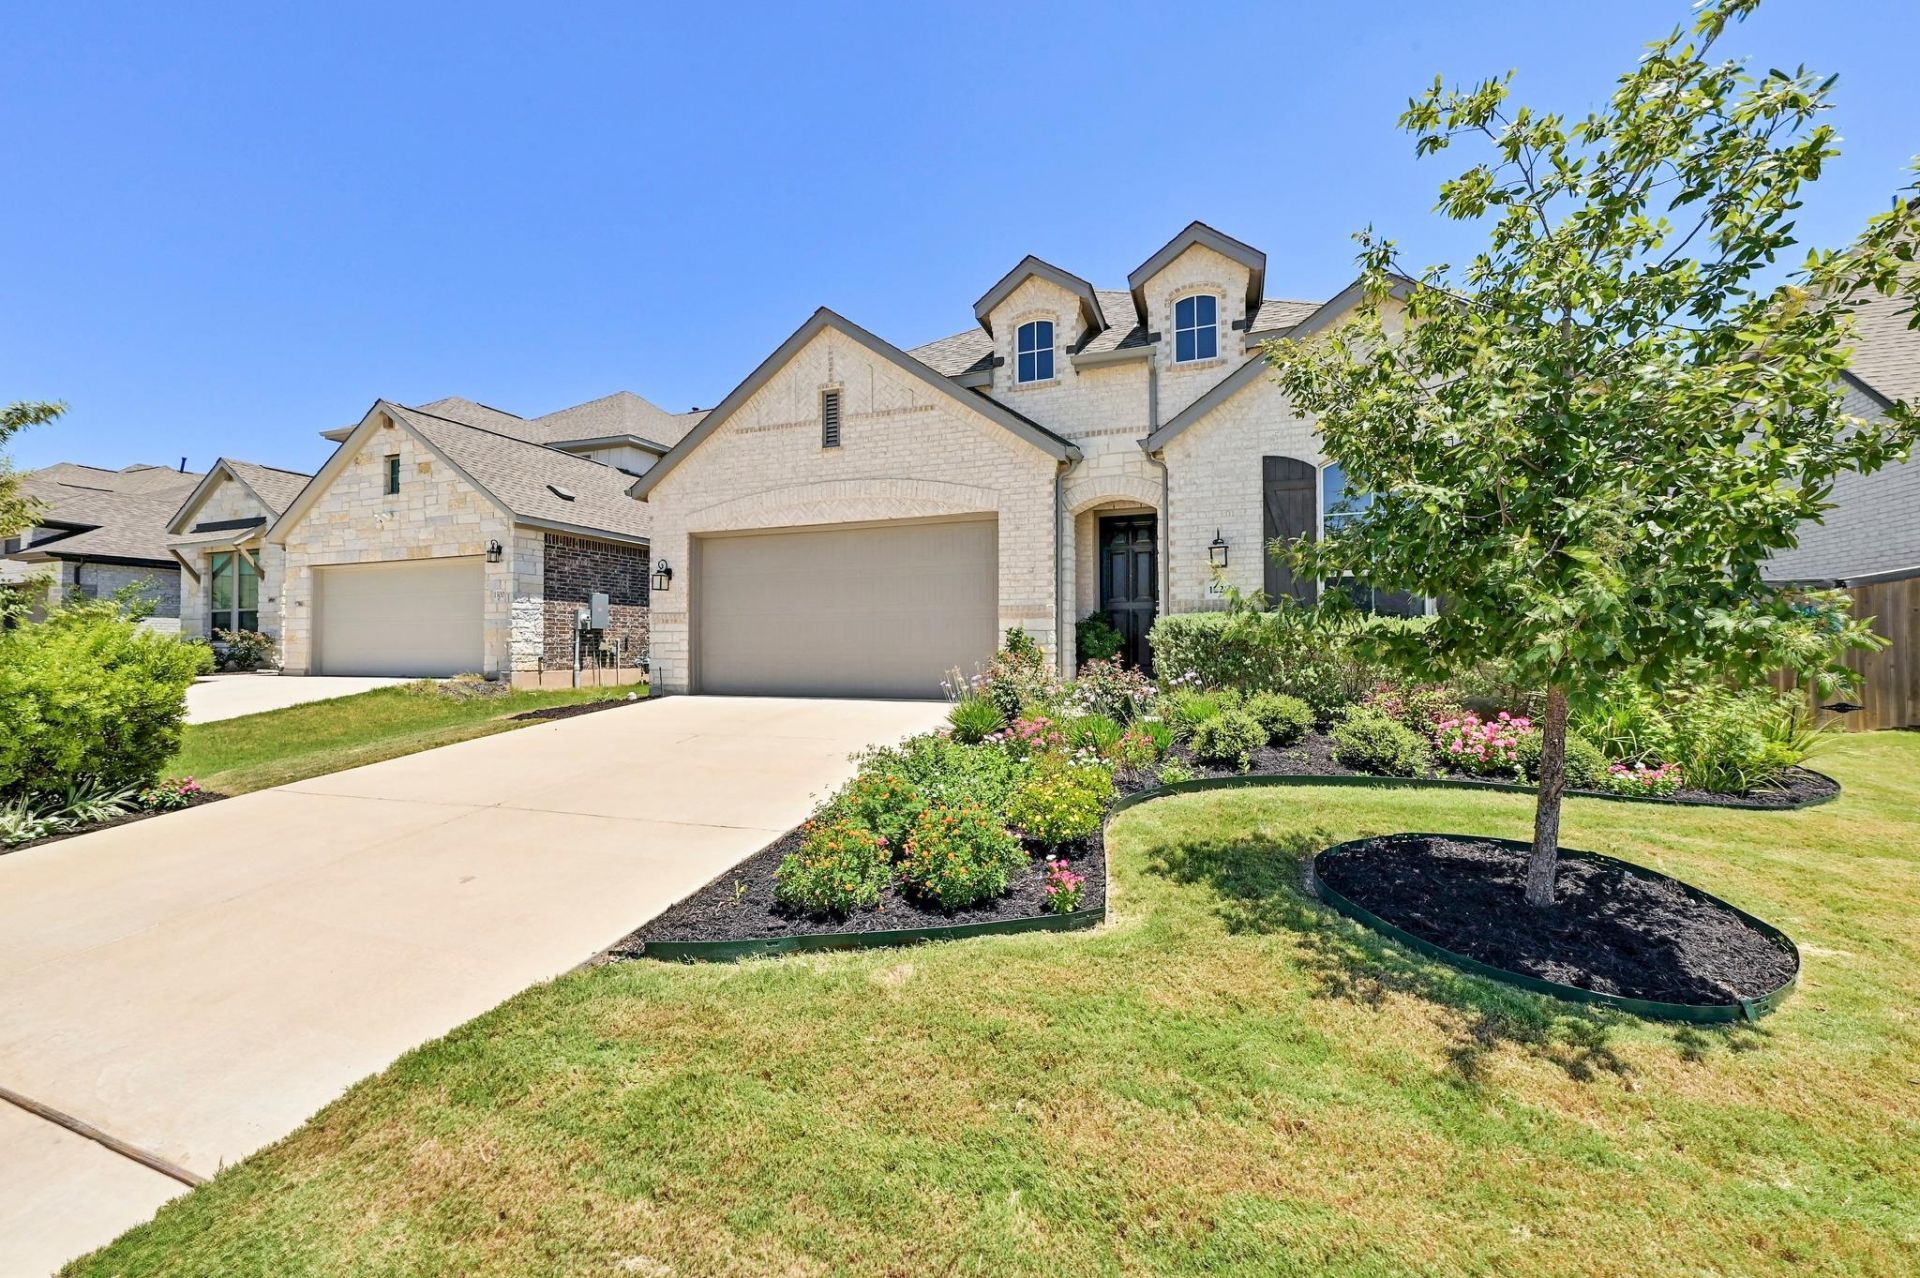
Beautifully maintained home with exceptional curb appeal, a white brick exterior and colorful landscaping. Inside, an open-concept design, 12-foot ceilings, and abundant windows create a bright, welcoming atmosphere. Light-toned flooring flows through the main living areas, complementing the homes clean, neutral finishes. The spacious kitchen is designed for both everyday living and entertaining, featuring an oversized island with seating, quartz countertops, extensive cabinetry, a herringbone-tile backsplash, stainless steel appliances, a gas cooktop and built-in oven, a microwave, and a walk-in pantry. The adjoining dining and living areas are filled with natural light and offer plenty of room to gather. The private primary suite features a vaulted ceiling and a wall of windows overlooking the backyard. Its well-appointed bath includes separate vanities, a dedicated makeup area, generous counter space, and a large walk-in shower. The other bedrooms also include walk-in closets. Perfect for family or guests. The office is positioned at the front of the home, with a great view. The home also features a Reverse Osmosis Water filtration system and an Interlock switch with a generator plug installed on the house to allow for portable generator service during extended power outages. The upgrades are rounded out with epoxy garage floor coverings. Outside, enjoy a fenced backyard from your covered porch and keep cool under the outdoor ceiling fan. The backyard features mature landscaping and space to relax or entertain. Thoughtful design, stylish finishes, and a light-filled layout make this home truly move-in ready. Don't miss out on your chance to own this beautiful home!
Property Features
Property Type: Residential - Single Family
Cooling: Ceiling Fan(s), Central Air, ENERGY STAR Qualified E
Fenced: Yes
Garage: 2 car attached
Heating: Central, ENERGY STAR Qualified Equipment, Natural Ga
Lot Size: 0.16 Acres
Roof Type: Composition, Shingle
Stories: 1.0
Taxes: $12,213
Year Built: 2023
Amenities
Breakfast Bar
Ceiling Fan(s)
High Ceilings
Quartz Counters
Double Vanity
Kitchen Island
No Interior Steps
Open Floorplan
Pantry
Primary Bedroom on Main
Recessed Lighting
Smart Home
Smart Thermostat
Soaking Tub
Study/Home Office
Walk-In Closet(s)
Wired for Sound
Garden
Gutters Full
No Exterior Steps
Private Yard
Feature Descriptions
Appliances: Built-In Electric Oven, Dishwasher, Disposal, ENERGY STAR Qualified Appliances, Gas Cooktop, Gas Range, Microwave, RNGHD, Stainless Steel Appliance(s), Vented Exhaust Fan, Tankless Water Heater, Water Softener Owned
Area #: CLN
Community Features: Common Grounds, Dog Park, Park, Playground, Pool, Sidewalks, Street Lights, Underground Utilities
Days on Site: 56
Exterior: Brick, Brick Veneer, Masonry â?? All Sides, Stone, Sto
Fencimg: Back Yard, Fenced, Privacy, Wood
Flood Plain: No
Flooring: Carpet, Tile, Vinyl
HOA Fee: $600/ Annually
Lot: Level, Sprinkler - Automatic, Sprinkler - In-ground
Parcel#: 17W403036H0018
Parking: Attached, Door-Single, Driveway, Garage, Garage Door Opener, Garage Faces Front
Parking Notes: Attached, Door-Single, Driveway, Garage, Garage Door O
Patio/Porch: Covered, Patio, Porch
Restrictions: Deed Restrictions
Security: Carbon Monoxide Detector(s), Prewired, Smoke Detector(s)
Sewer: Municipal Utility District (MUD)
Utilities: Electricity Available, Internet-Fiber, Natural Gas Available, Underground Utilities
Water: Municipal Utility District (MUD)
Window: Bay Window(s), Blinds, Drapes, Double Pane Windows, ENERGY STAR Qualified Windows
Local Schools
High School: Glenn
Middle School: Danielson
Elementary School: Tarvin
School District: Leander ISD
Listed By / Shown By
Listed By
Agency Name: Pure Realty
Agency Contact: (512) 791-7355
Shown By
Agency Title: Realty Capital City
Agency Phone: 512-744-4600

Estimate Your Payment
Estimated Payment
$ 2,314.13 per month $1,146.17 Principal & Interest $1,017.75 Property Tax $150.21 Homeowner's Insurance
1228 Golden Celebration Bnd | MLS# 7257407
This single family home located at 1228 Golden Celebration Bnd, Leander, TX 78641 is currently listed for sale with an asking price of $515,000. This property was built in 2023 and has 4 bedrooms and 2 full and 1 partial baths with 2307 sq. ft. Golden Celebration Bnd is located in the Palmera Bluff subdivision within the Leander ISD school district. Search Palmera Bluff real estate on www.rmcapitalcity.com today.