
BEDS3
BATHS2 full
SQUARE FEET1,290
MLS#627156
STATUSActive
PROPERTY TYPEResidential - Condominium
SUBDIVISIONCougar Ridge
SCHOOLComal ISD
Property Description
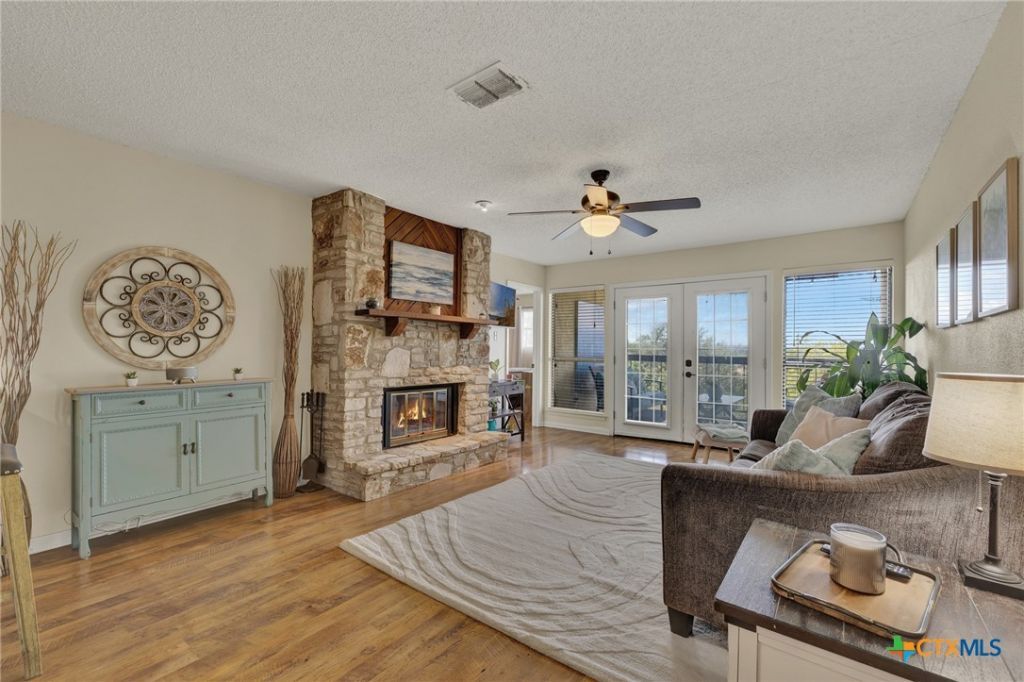
Lake Views, Hill Country Scenery & Stunning Sunsets! This beautifully situated ground-floor condo offers the perfect blend of comfort, convenience, and Hill Country charm. Enjoy gorgeous lake views from the living room and kitchen, with spectacular sunsets providing the perfect backdrop to your everyday life. Laminate flooring flows throughout the unit, creating a warm and inviting feel. The spacious living room features a beautiful stone wood-burning fireplace, perfect for cozy evenings, while the kitchen offers a breakfast bar and direct lake views. A separate dining room provides plenty of space for entertaining. French doors open to your private patio, where you can relax and take in the peaceful lake and Hill Country views. Residents also enjoy access to a community pool and BBQ area with multiple decks. The HOA covers water and trash, adding convenience and value. Conveniently located near shopping, dining, boat ramps, and schools, this condo is an ideal Hill Country retreat or full-time residence.
Property Features
Property Type: Residential - Condominium
Cooling: Central Air, Electric,1 Unit
Heating: Central, Electric, Fireplace(s)
Lot Size: 1.43 Acres
Roof Type: Composition, Shingle
Stories: 1.0
Year Built: 1983
Amenities
Ceiling Fan(s)
See Remarks
Vanity
Window Treatments
Breakfast Bar
Eat-in Kitchen
Kitchen/Family Room Combo
Balcony
Feature Descriptions
Appliances: Dishwasher, Electric Range, Electric Water Heater, Some Electric Appliances, Microwave, Range
Body of Water: Canyon Lake/U.S. Corp of Engineers, Hill Country Vi
Community Features: Barbecue, Community Pool
Days on Site: 2
Exterior: Stucco, Wood Siding
Fencing: Other, See Remarks
Fireplace: Family Room, Stone, Wood Burning
Flooring: Laminate, Linoleum
Laundry: Washer Hookup, Electric Dryer Hookup, Inside
Parcel#: 18918
Patio/Porch: Balcony
Pool: Community, In Ground
Security: Smoke Detector(s)
Sewer: Not Connected (at lot), Public Sewer
Special View Info: Hills, Lake, Water
Utilities: Electricity Available, Phone Available, Trash Collection Private
Window: Double Pane Windows, Window Treatments
Room Sizes
Bedroom 3: 10 X 10
Bedroom 2: 10 X 10
Primary Bathroom: 10 X 7
Primary Bedroom: 12 X 10
Kitchen: 8 X 6
Dining Room: 10 X 10
Living Room: 14 X 20
Local Schools
High School: Canyon Lake High School
Middle School: Mountain Valley Middle School
Elementary School: Mountain Valley Elementary
School District: Comal ISD
Listed By / Shown By
Listed By
Agency Name: Sullivan Hill Country Properti
Agency Phone: (210) 725-5201
Shown By
Agency Title: Realty Capital City
Agency Phone: 512-744-4600

Estimate Your Payment
Estimated Payment
$ 604.14 per month $534.14 Principal & Interest $0.00 Property Tax (data not provided by mls) $70.00 Homeowner's Insurance
1226 Cougar Drive , Unit 12 | MLS# 627156
This condo located at 1226 Cougar Drive , Unit 12, Canyon Lake, TX 78133 is currently listed for sale with an asking price of $240,000. This property was built in 1983 and has 3 bedrooms and 2 full baths with 1290 sq. ft. Cougar Drive , Unit 12 is located in the Cougar Ridge subdivision within the Comal ISD school district. Search Cougar Ridge real estate on www.rmcapitalcity.com today.