
BEDS7
BATHS4 full
SQUARE FEET4,693
MLS#1445687
STATUSActive
PROPERTY TYPEResidential - Single Family
SUBDIVISIONSwenson Farm Single Family Ph
SCHOOLPflugerville ISD
Property Description
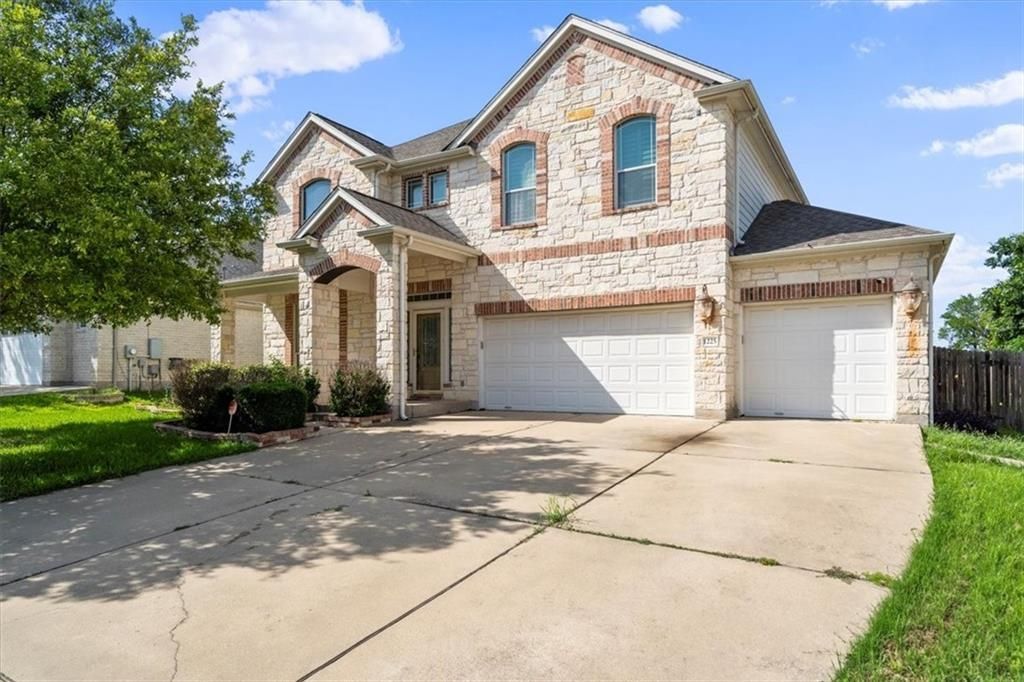
Welcome to this spacious and beautiful seven-bedroom home, offering plenty of room for comfortable living, entertaining, and making lasting memories. This impressive home features 7 bedrooms, 4 full bathrooms, and a 3-car garage, with a thoughtfully designed layout that includes 2 bedrooms downstairs and 5 bedrooms upstairs. Whether you have a large family, need extra guest rooms, or want dedicated spaces for a home office or hobbies, this home offers the flexibility you need. Enjoy your own private backyard, perfect for relaxing, entertaining guests, enjoying outdoor activities, or creating special memories with family and friends.The home is situated in a beautiful location in the heart of Pflugerville, with convenient access to Highway I-35, nearby shopping centers, restaurants, and everyday amenities. Plus, youre approximately 20 minutes from downtown Austin, making commuting, shopping, and enjoying everything the city has to offer a breeze.
Property Features
Property Type: Residential - Single Family
Cooling: Central Air
Fireplaces: 1
Garage: 3 car attached
Heating: Central
Lot Size: 0.21 Acres
Roof Type: Shingle
Stories: 2.0
Taxes: $14,367
Year Built: 2006
Amenities
Breakfast Bar
Ceiling Fan(s)
Granite Counters
Kitchen Island
Multiple Dining Areas
Multiple Living Areas
Open Floorplan
Pantry
Exterior Steps
Private Yard
Feature Descriptions
Accessibility: See Remarks
Appliances: Built-In Oven(s), Gas Cooktop, Microwave, Refrigerator, Washer/Dryer
Area #: PF
Community Features: See Remarks
Exterior: Brick, Stone
Fencimg: Wood
Fireplace: Family Room
Flood Plain: No
Flooring: Carpet, Tile
HOA Fee: $300/ Annually
Lot: Level, Sprinkler - In-ground
Parcel#: 02783809110000
Parking: Attached, Door-Multi, Driveway, Garage Faces Side
Parking Notes: Attached, Door-Multi, Driveway, Garage Faces Side
Patio/Porch: Front Porch, Patio
Security: See Remarks
Sewer: Public Sewer
Utilities: Electricity Connected, Natural Gas Connected, Sewer Connected, Water Connected
Water: Public
Window: Screens
Local Schools
High School: Pflugerville
Middle School: Park Crest
Elementary School: Brookhollow
School District: Pflugerville ISD
Listed By / Shown By
Listed By
Agency Name: Akkad Realty LLC
Agency Phone: (512) 554-5924
Shown By
Agency Title: Realty Capital City
Agency Phone: 512-744-4600

Estimate Your Payment
Estimated Payment
$ 3,034.83 per month $1,624.66 Principal & Interest $1,197.25 Property Tax $212.92 Homeowner's Insurance
1225 Laurel Oak Trl | MLS# 1445687
This single family home located at 1225 Laurel Oak Trl , Pflugerville, TX 78660 is currently listed for sale with an asking price of $730,000. This property was built in 2006 and has 7 bedrooms and 4 full baths with 4693 sq. ft. Laurel Oak Trl is located in the Swenson Farm Single Family Ph subdivision within the Pflugerville ISD school district. Search Swenson Farm Single Family Ph real estate on www.rmcapitalcity.com today.