
BEDS3
BATHS2 full
SQUARE FEET1,452
MLS#5246739
STATUSActive
PROPERTY TYPEResidential - Single Family
SUBDIVISIONWalnut Crossing
SCHOOLAustin ISD
Property Description
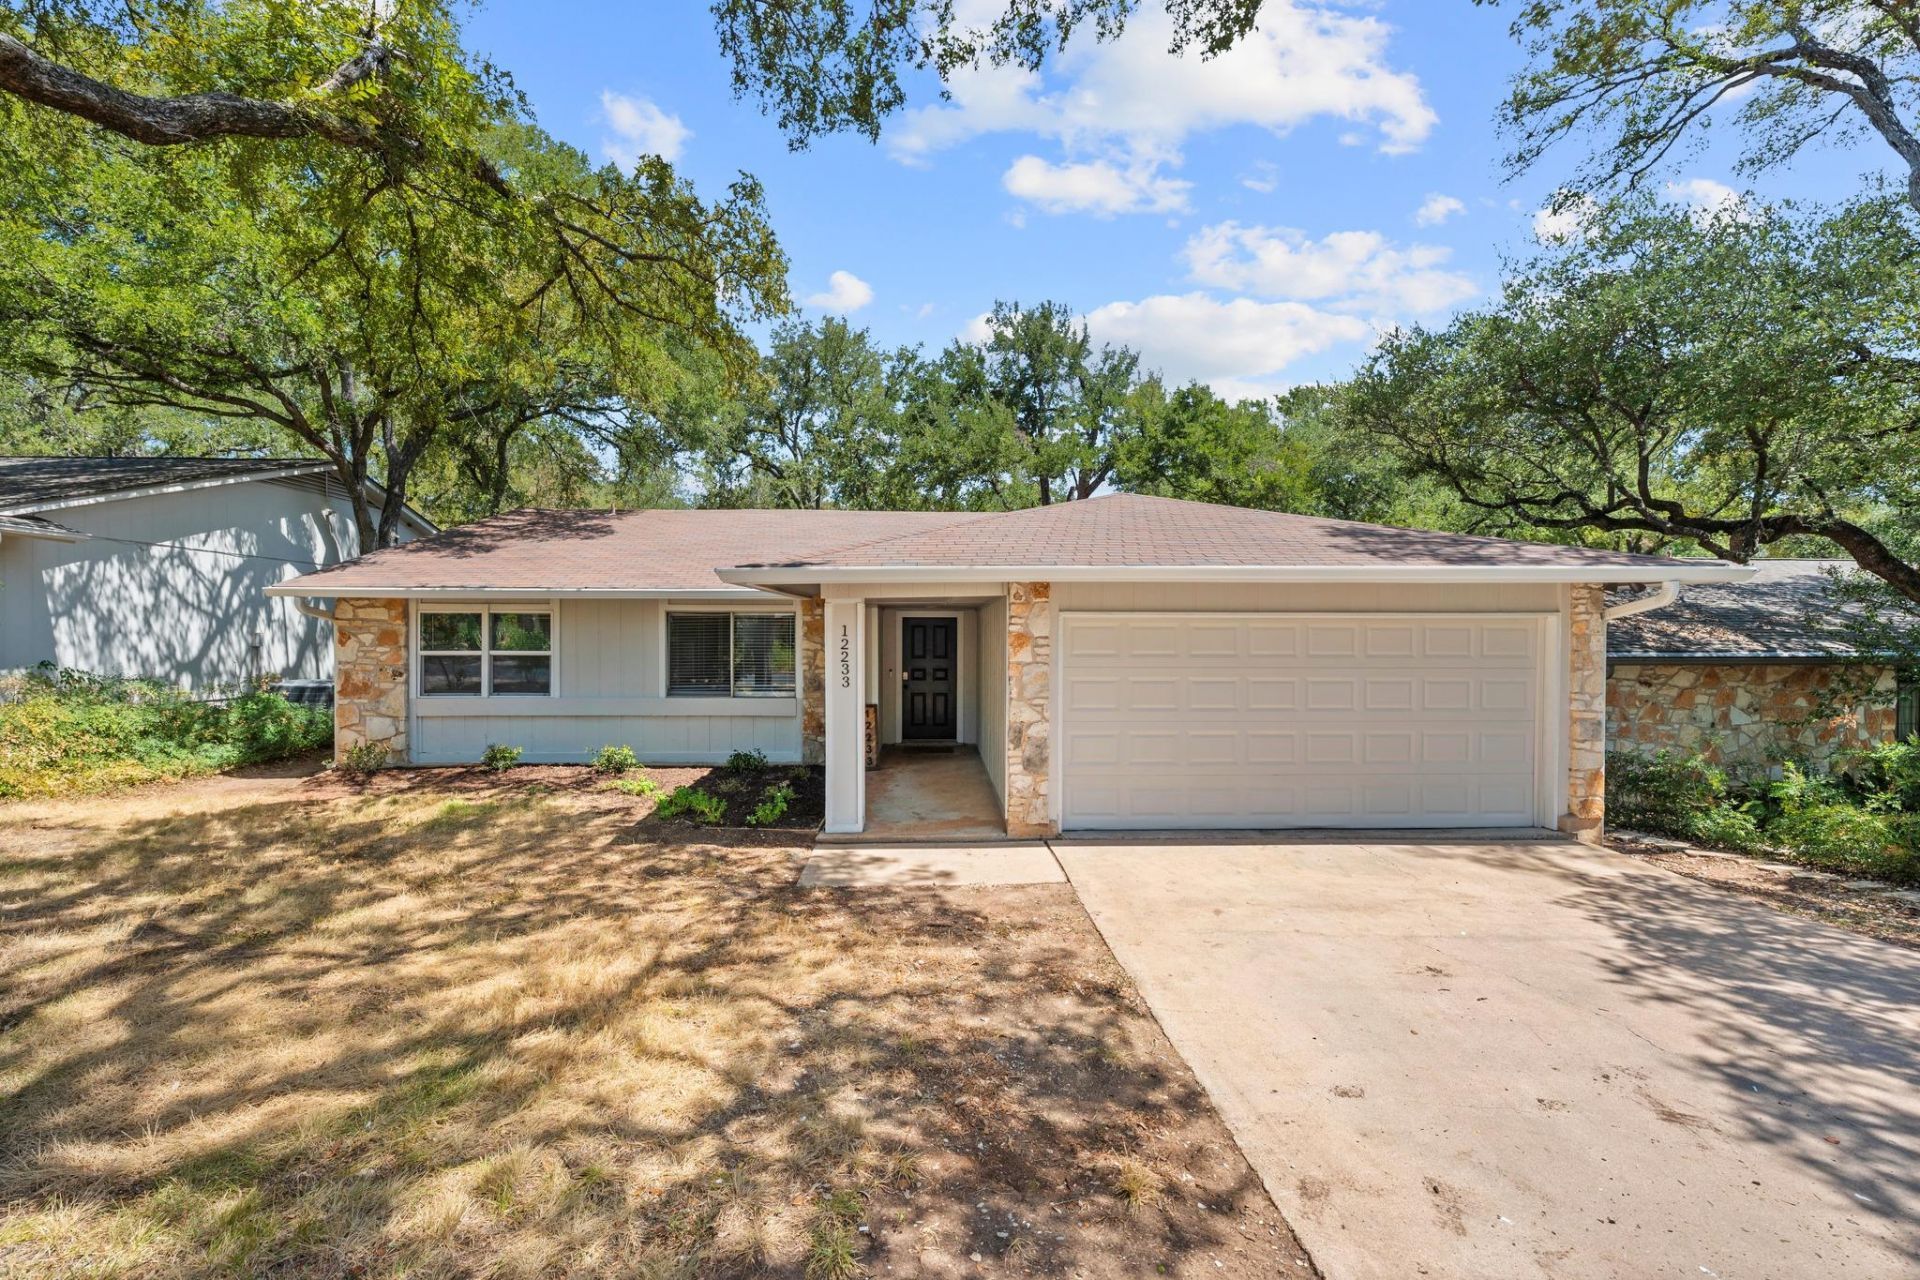
**Ask about the sellers assumable FHA loan at a 6.25% interest rate! Qualified buyers may have the opportunity to assume the sellers existing FHA financing, subject to lender approval and all assumption requirements.** Set among mature oak trees in the established Walnut Crossing neighborhood, this inviting 3-bedroom, 2-bath home offers 1,452 sq ft of comfortable single-story living. Fresh interior and exterior paint and new carpet in the bedrooms create a clean, move-in-ready feel, while the huge living room with vaulted ceilings flows seamlessly into the kitchen and dining area. Enjoy a spacious backyard and an exceptionally convenient neighborhood setting near Summitt Elementary, Balcones District Park and pool, and the Adelphi Acre Community Garden. Quick access to MoPac, Parmer Lane, Duval Road, and Hwy 183 makes it easy to reach The Domain, major employers, shopping, dining, and the rest of Austin. Currently zoned to Summitt Elementary, Murchison Middle, and Anderson High School, home to AISDs International Baccalaureate program. Dont miss this opportunity to enjoy the location, character, and lifestyle of Central North Austin in a move-in-ready home offered under $450K!
Property Features
Property Type: Residential - Single Family
Cooling: Central Air
Fenced: Yes
Fireplaces: 1
Garage: 2 car attached
Heating: Central
Lot Size: 0.21 Acres
Roof Type: Composition, Shingle
Stories: 1.0
Taxes: $9,276
Year Built: 1980
Amenities
Breakfast Bar
Ceiling Fan(s)
Vaulted Ceiling(s)
Double Vanity
Electric Dryer Hookup
Entrance Foyer
High Speed Internet
Open Floorplan
Pantry
Primary Bedroom on Main
Walk-In Closet(s)
Washer Hookup
Exterior Steps
Gutters Partial
Private Yard
Feature Descriptions
Appliances: Dishwasher, Disposal, Electric Range, Microwave, Refrigerator, Stainless Steel Appliance(s), Electric Water Heater
Area #: 1N
Community Features: Google Fiber, Park, Playground, Pool, Sidewalks
Days on Site: 52
Exterior: Wood Siding, Stone
Fencimg: Back Yard, Fenced, Gate, Wood
Fireplace: Family Room, Wood Burning
Flood Plain: No
Flooring: Carpet, Laminate
Laundry: Electric Dryer Hookup, Washer Hookup
Lot: Back to Park/Greenbelt, Back Yard, Curbs, Front Yard, Sloped Down
Parcel#: 02620811050000
Parking: Attached, Door-Single, Garage, Garage Door Opener, Garage Faces Front
Parking Notes: Attached, Door-Single, Garage, Garage Door Opener, Gar
Patio/Porch: Covered, Deck
Restrictions: Deed Restrictions
Sewer: Public Sewer
Special View Info: Trees/Woods
Utilities: Electricity Connected, Internet-Fiber, Sewer Connected, Water Connected
Water: Public
Window: Blinds
Local Schools
High School: Anderson
Middle School: Murchison
Elementary School: Summitt
School District: Austin ISD
Listed By / Shown By
Listed By
Agency Name: Bramlett Partners
Agency Contact: (512) 850-5717
Shown By
Agency Title: Realty Capital City
Agency Phone: 512-744-4600

Estimate Your Payment
Estimated Payment
$ 1,855.16 per month $956.77 Principal & Interest $773.00 Property Tax $125.39 Homeowner's Insurance
12233 Forsythe Dr | MLS# 5246739
This single family home located at 12233 Forsythe Dr, Austin, TX 78759 is currently listed for sale with an asking price of $429,900. This property was built in 1980 and has 3 bedrooms and 2 full baths with 1452 sq. ft. Forsythe Dr is located in the Walnut Crossing subdivision within the Austin ISD school district. Search Walnut Crossing real estate on www.rmcapitalcity.com today.