
BEDS3
BATHS2 full 1 partial
SQUARE FEET1,796
MLS#8457381
STATUSActive
PROPERTY TYPEResidential - Single Family
SUBDIVISIONMilwood
SCHOOLAustin ISD
Property Description
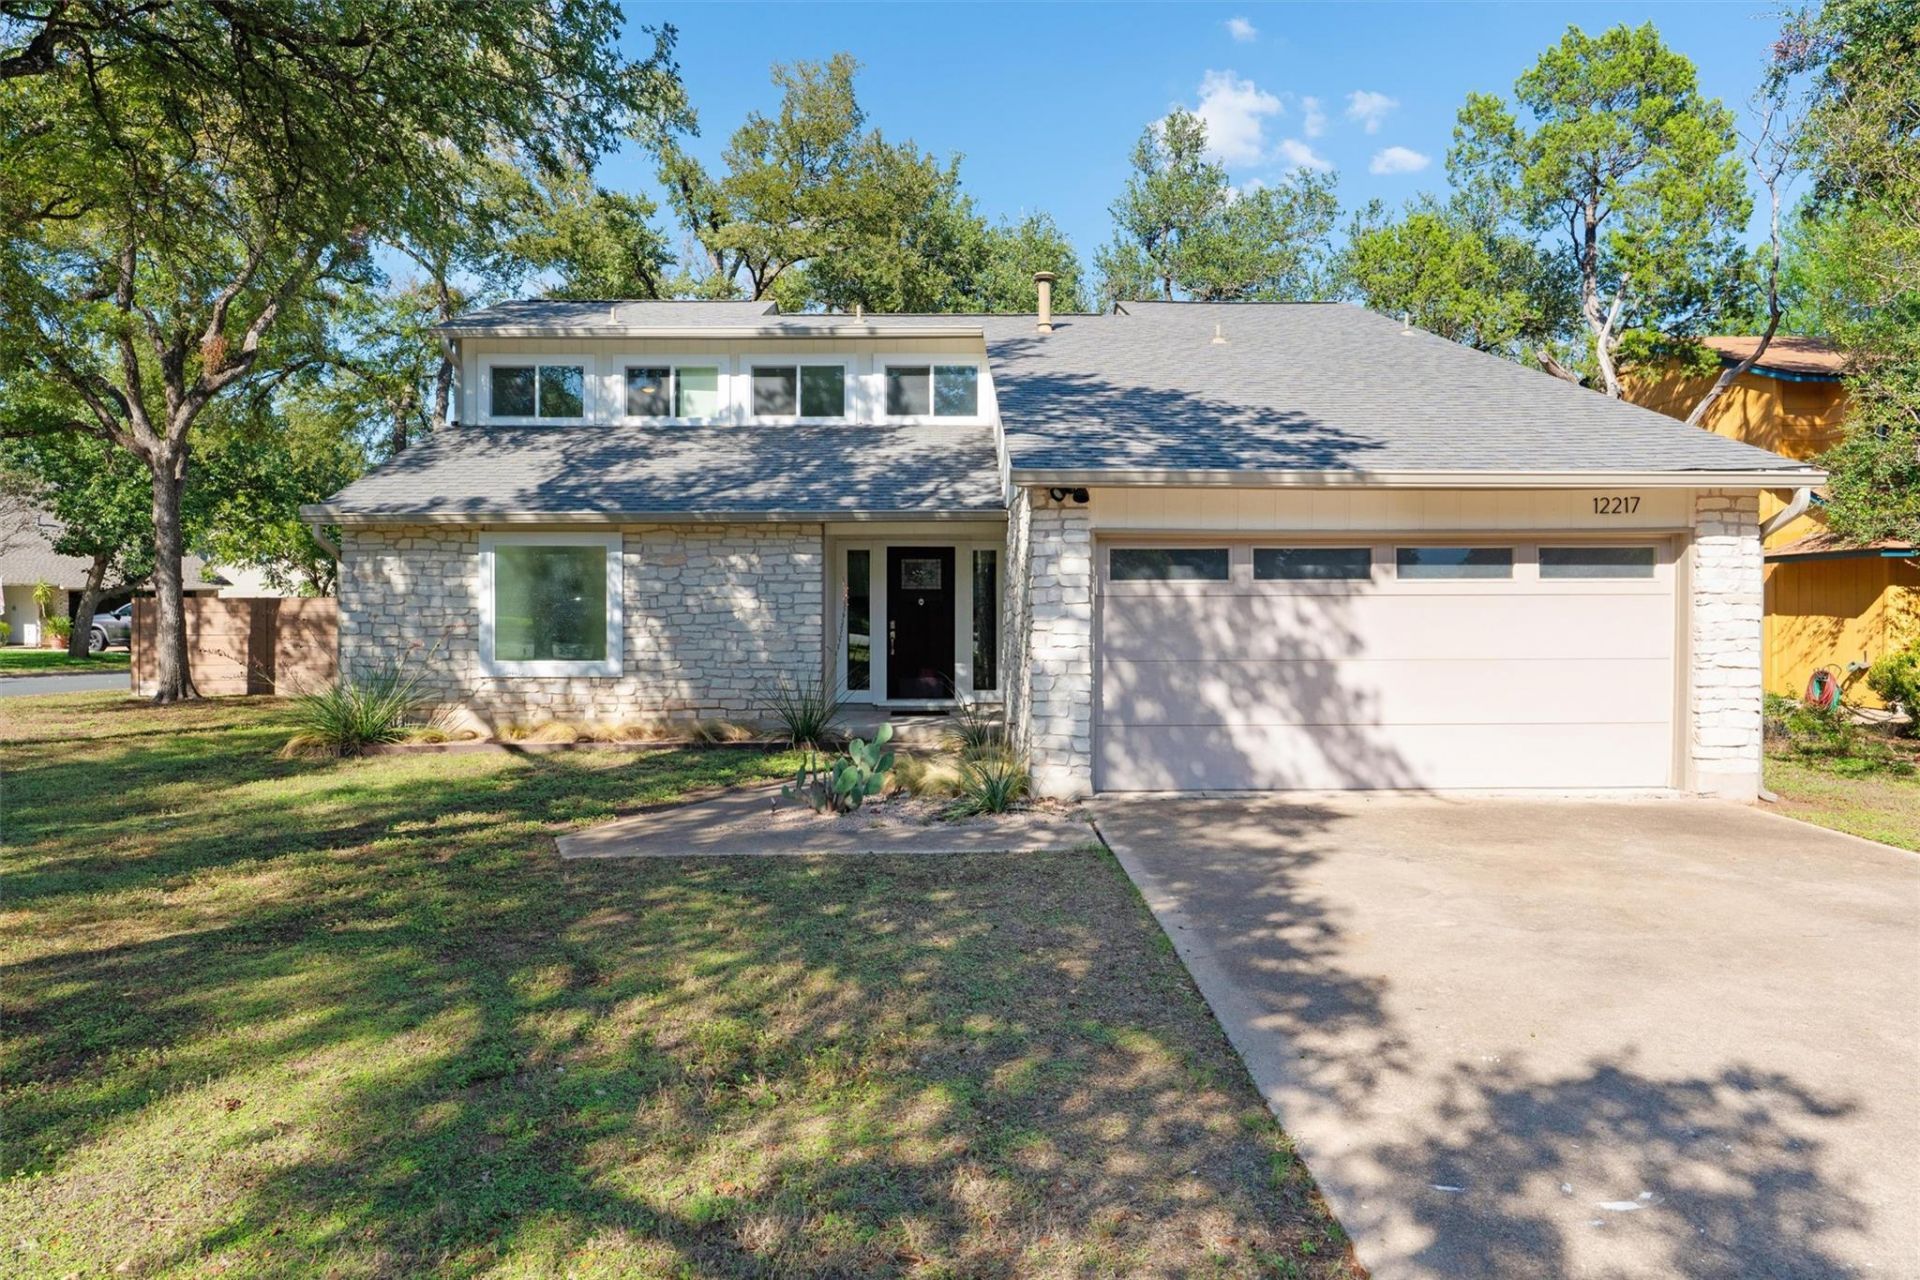
Location, thoughtful improvements, and highly sought-after schools?this North Austin home has it all! Welcome to 12217 Antoinette Place, in the Milwood subdivision, where everyday comfort meets convenience in a fantastic location on a corner lot. Inside, youll find a remodeled kitchen and updated bathrooms, including beautiful new shower and bath tile completed in 2026. Additional improvements include replaced windows and exterior doors, fresh carpet, a Bosch dishwasher, water softener, EV charger, updated water heater, added attic insulation, and replaced gutters?offering buyers both style and valuable behind-the-scenes improvements.Location is truly a standout! Conveniently situated near The Domain with easy access to MOPAC and Hwy 183, youll be close to some of North Austins best shopping, dining, entertainment, and major employment centers while still enjoying the feel of an established residential neighborhood. Zoned to highly sought-after Summit Elementary, Murchison Middle School, and Anderson High School.And theres more?the sellers are offering a $5,000 concession that buyers may apply toward allowable closing costs, a rate buy-down, or other lender-approved expenses. A wonderful opportunity to own an updated home in a fantastic North Austin location. Come see this great home before its gone!
Upcoming Open Houses
Open House Saturday October 10th, 12:00pm - 2:00pm
Open House Sunday October 11th, 2:00pm - 4:00pm
Property Features
Property Type: Residential - Single Family
Cooling: Ceiling Fan(s), Central Air, Gas
Fireplaces: 1
Garage: 2 car attached
Heating: Natural Gas
Lot Size: 0.24 Acres
Roof Type: Shingle
Stories: 2.0
Taxes: $9,382
Year Built: 1983
Amenities
Ceiling Fan(s)
Cathedral Ceiling(s)
Vaulted Ceiling(s)
Chandelier
Quartz Counters
Double Vanity
Gas Dryer Hookup
High Speed Internet
Interior Steps
Kitchen Island
Pantry
Primary Bedroom on Main
Recessed Lighting
Smart Thermostat
Soaking Tub
Walk-In Closet(s)
Washer Hookup
Wired for Data
Electric Car Plug-in
Gutters Full
Feature Descriptions
Appliances: Dishwasher, Disposal, Dryer, ENERGY STAR Qualified Appliances, Microwave, Free-Standing Gas Oven, RNGHD, Free-Standing Refrigerator, Self Cleaning Oven, Stainless Steel Appliance(s), Washer/Dryer, Gas Water Heater, Water Softener Owned
Area #: 1N
Days on Site: 3
Exterior: HardiPlank Type, Masonry â?? All Sides
Fencimg: Back Yard, Full, Privacy, Wood
Fireplace: Gas, Masonry
Flood Plain: No
Flooring: Carpet, Laminate, Tile
Laundry: Gas Dryer Hookup, Washer Hookup
Lot: Corner Lot, Front Yard, Trees-Large (Over 40 Ft), Trees-Medium (20 Ft - 40 Ft)
Parcel#: 2-6406-1601
Parking: Attached, Driveway, Garage, Garage Door Opener
Parking Notes: Attached, Driveway, Garage, Garage Door Opener
Restrictions: City Restrictions, Deed Restrictions
Security: Carbon Monoxide Detector(s), Fire Alarm, Smoke Detector(s)
Sewer: Public Sewer
Utilities: Electricity Connected, Internet-Fiber, Natural Gas Connected, Sewer Connected, Underground Utilities, Water Connected
Water: Public
Window: Blinds, Insulated Windows, Screens, Window Coverings
Local Schools
High School: Anderson
Middle School: Murchison
Elementary School: Summitt
School District: Austin ISD
Listed By / Shown By
Listed By
Agency Name: Berkshire Hathaway TX Realty
Agency Contact: (512) 483-6000
Shown By
Agency Title: Realty Capital City
Agency Phone: 512-744-4600

Estimate Your Payment
Estimated Payment
$ 2,166.31 per month $1,224.06 Principal & Interest $781.83 Property Tax $160.42 Homeowner's Insurance
12217 Antoinette Pl | MLS# 8457381
This single family home located at 12217 Antoinette Pl, Austin, TX 78727 is currently listed for sale with an asking price of $550,000. This property was built in 1983 and has 3 bedrooms and 2 full and 1 partial baths with 1796 sq. ft. Antoinette Pl is located in the Milwood subdivision within the Austin ISD school district. Search Milwood real estate on www.rmcapitalcity.com today.