
BEDS6
BATHS3 full
SQUARE FEET2,564
MLS#6437118
STATUSActive
PROPERTY TYPEResidential - Single Family
SUBDIVISIONWillow Springs
SCHOOLDel Valle ISD
Property Description
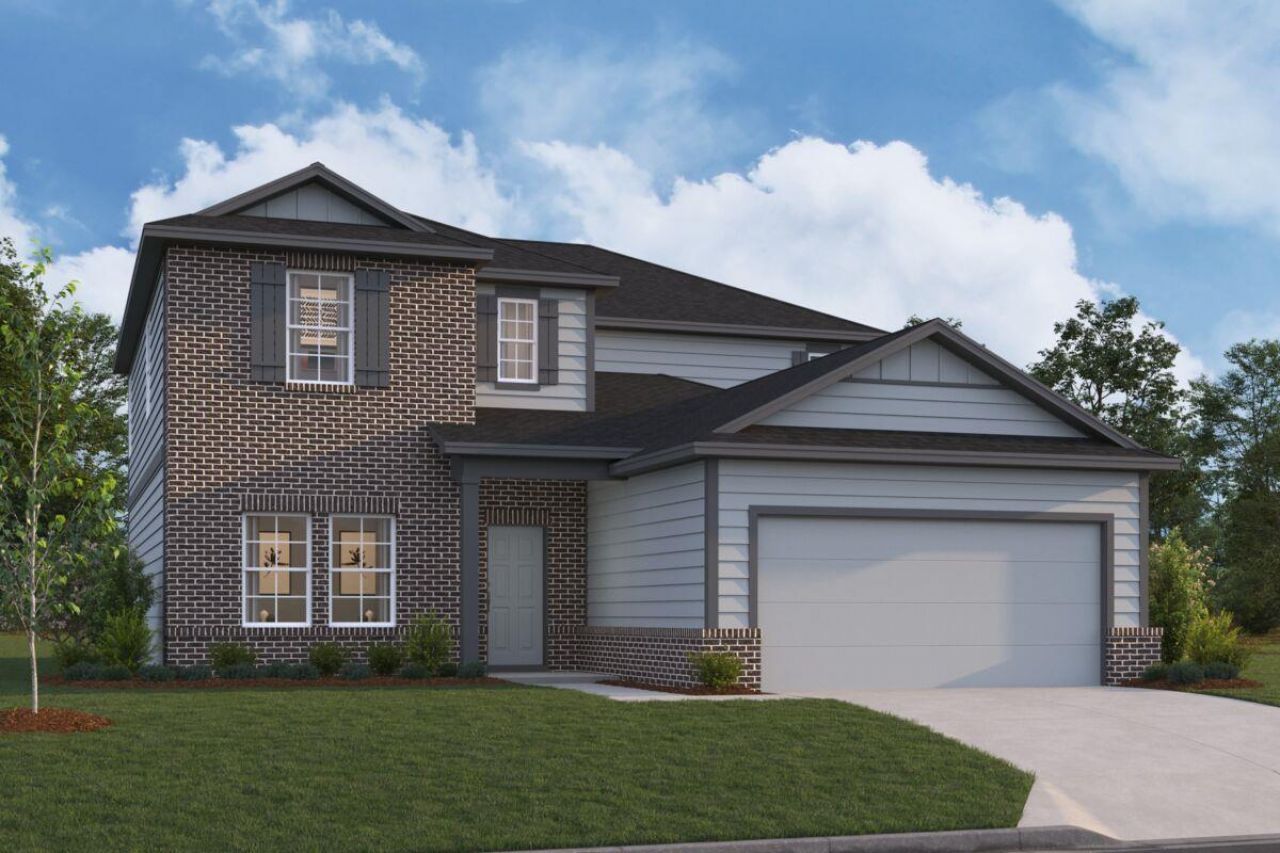
Welcome to the spacious Magellan B floor plan, offering 2,639 square feet of thoughtfully designed living space. With six bedrooms and three full bathrooms, this home provides exceptional flexibility for large families, guests, or a home office while maintaining an open, inviting layout perfect for entertaining.This home also showcases M/I Homes' Gold Design Package, featuring elegant Madison maple cabinets, beautiful Dallas White granite countertops, rich brown wood-look tile flooring throughout the main living areas, Bare Mineral carpet in select rooms, and light neutral bathroom floor tile. The kitchen is completed with a 50/50 stainless steel undermount sink, chrome faucet, and the option for a classic 3x6 Arctic White subway tile backsplash, while the bathrooms include cultured marble countertops with oval sinks and matching chrome fixtures. These timeless, neutral finishes create a warm, stylish interior that's ready to complement any décor.
Property Features
Property Type: Residential - Single Family
Cooling: Central Air, ENERGY STAR Qualified Equipment
Fenced: Yes
Garage: 2 car attached
Heating: Central, ENERGY STAR Qualified Equipment, Natural Ga
Lot Size: 0.14 Acres
Roof Type: Composition
Stories: 2.0
Taxes: $9,055
Year Built: 2026
Amenities
High Ceilings
Double Vanity
Electric Dryer Hookup
High Speed Internet
Kitchen Island
Open Floorplan
Pantry
Primary Bedroom on Main
Smart Thermostat
Walk-In Closet(s)
Wired for Data
Lighting
Pest Tubes in Walls
Private Yard
Feature Descriptions
Appliances: Dishwasher, Disposal, ENERGY STAR Qualified Appliances, ENERGY STAR Qualified Water Heater, Exhaust Fan, Gas Range, Microwave, Gas Oven, Self Cleaning Oven, Stainless Steel Appliance(s), Gas Water Heater, Tankless Water Heater
Area #: HH
Community Features: Clubhouse, Cluster Mailbox, Common Grounds, High Speed Internet, Picnic Area, Playground, Pool, Sidewalks, Street Lights, Underground Utilities
Days on Site: 7
Exterior: Brick, HardiPlank Type, Blown-In Insulation, Vertical
Fencimg: Back Yard, Fenced, Wood, Wrought Iron
Flood Plain: No
Flooring: No Carpet, Tile
HOA Fee: $50/ Quarterly
Laundry: Electric Dryer Hookup
Lot: Back Yard, Close to Clubhouse, Front Yard, Landscaped, Near Golf Course, Sprinkler - Automatic, Sprinkler - Back Yard, Sprinklers In Front, Sprinkler - In-ground, Trees-Small (Under 20 Ft)
Lot Dimensions: 50x120
Parcel#: 1012545
Parking: Attached, Concrete, Driveway, Garage
Parking Notes: Attached, Concrete, Driveway, Garage
Patio/Porch: Covered, Rear Porch
Restrictions: City Restrictions, Deed Restrictions
Security: Carbon Monoxide Detector(s), Fire Alarm, Smoke Detector(s)
Sewer: Municipal Utility District (MUD)
Special View Info: Neighborhood, Park/Greenbelt
Utilities: Cable Connected, Electricity Connected, Natural Gas Connected, Phone Connected, Sewer Connected, Underground Utilities, Water Connected
Water: Municipal Utility District (MUD)
Window: Double Pane Windows, ENERGY STAR Qualified Windows
Local Schools
High School: Del Valle
Middle School: Ojeda
Elementary School: Creedmor
School District: Del Valle ISD
Listed By / Shown By
Listed By
Agency Name: M/I Homes Realty
Agency Contact: (512) 241-0848
Shown By
Agency Title: Realty Capital City
Agency Phone: 512-744-4600

Estimate Your Payment
Estimated Payment
$ 1,723.69 per month $856.82 Principal & Interest $754.58 Property Tax $112.29 Homeowner's Insurance
12208 Stilt Sandpiper Cv | MLS# 6437118
This single family home located at 12208 Stilt Sandpiper Cv, Buda, TX 78610 is currently listed for sale with an asking price of $384,990. This property was built in 2026 and has 6 bedrooms and 3 full baths with 2564 sq. ft. Stilt Sandpiper Cv is located in the Willow Springs subdivision within the Del Valle ISD school district. Search Willow Springs real estate on www.rmcapitalcity.com today.