
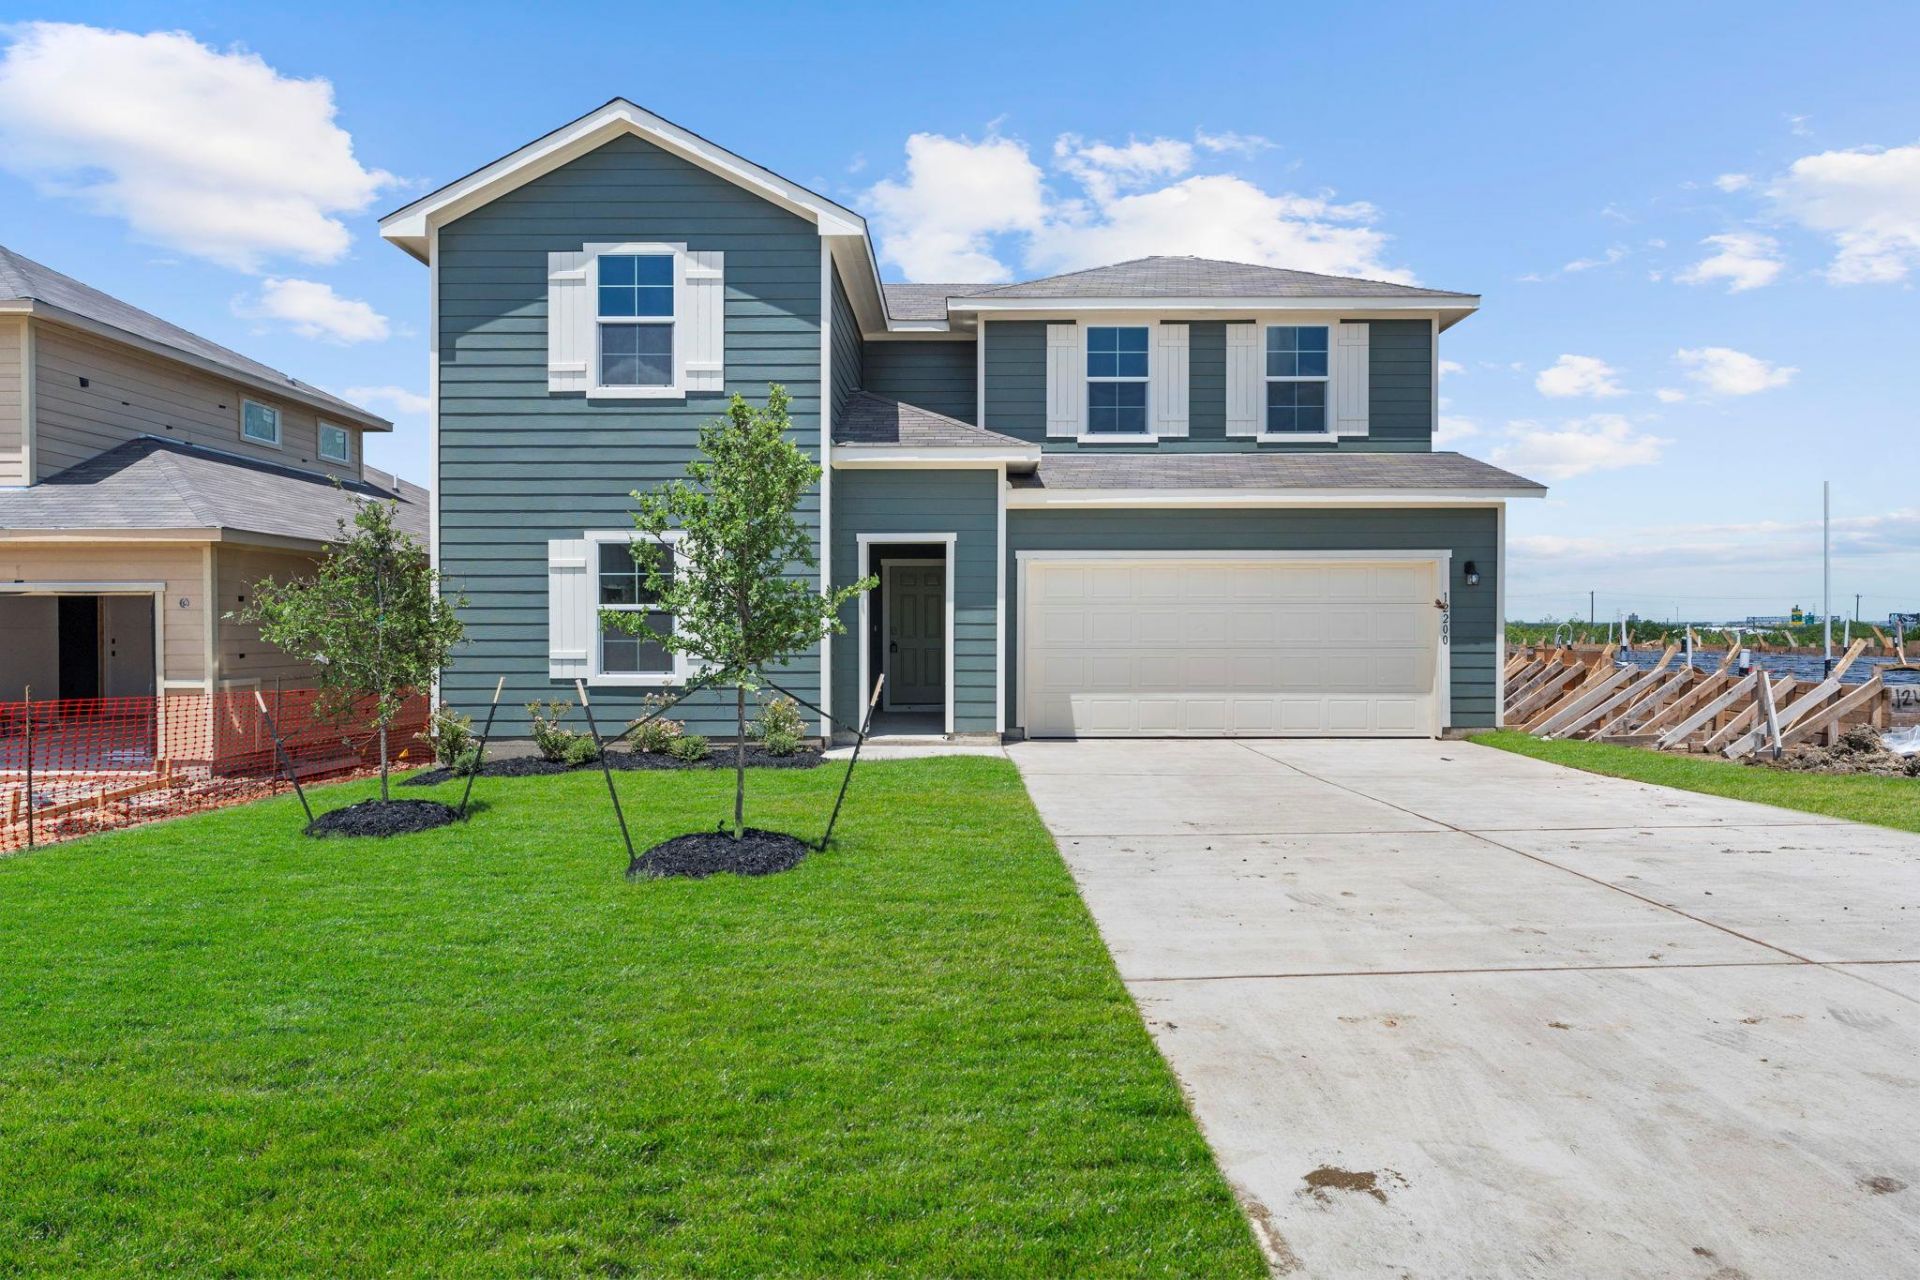
BEDS4
BATHS3 full
SQUARE FEET2,459
MLS#5525530
STATUSActive
PROPERTY TYPEResidential - Single Family
SUBDIVISIONDurango
SCHOOLDel Valle ISD
Property Description
5% lender incentive offered with use of sellers preferred in-house lender. Incentive may be applied toward buyer closing costs and/or rate buy-down, subject to lender approval and buyer qualification.The Ozark floorplan in Durango offers 4 bedrooms, 3 full bathrooms, and 2,459 square feet of thoughtfully designed living space. This spacious two-story home features an open-concept layout where the kitchen, dining, and living areas flow together seamlessly, creating an inviting space for entertaining and everyday living.The kitchen features quartz countertops, quality cabinetry, stainless steel appliances, a large center island with breakfast bar seating, and a spacious pantry. The private primary suite offers a relaxing retreat with dual vanities, a walk-in shower, and a large walk-in closet. A secondary bedroom and full bath on the main level provide excellent flexibility for guests, a home office, or multi-generational living. Upstairs offers additional bedrooms along with a versatile game room to fit your lifestyle.Additional features include luxury vinyl plank flooring throughout the main living areas and wet areas, covered patio, privacy fence, full irrigation system, energy-efficient construction, and D.R. Hortons Home Is Connected smart home package.Conveniently located with quick access to I-35, SH-45, Austin, Kyle, Buda, and Austin-Bergstrom International Airport, Durango offers an ideal location for commuting while remaining close to shopping, dining, schools, and everyday conveniences.
Property Features
Property Type: Residential - Single Family
Cooling: Central Air, Electric
Garage: 2 car attached
Heating: Central, Natural Gas
Lot Size: 0.19 Acres
Roof Type: Composition
Stories: 2.0
Taxes: $0
Year Built: 2026
Amenities
High Ceilings
Tile Counters
Electric Dryer Hookup
Eat-in Kitchen
Kitchen Island
Open Floorplan
Pantry
Primary Bedroom on Main
Walk-In Closet(s)
Private Yard
Feature Descriptions
Appliances: Built-In Range, Dishwasher, Exhaust Fan, Microwave, Range, Stainless Steel Appliance(s)
Area #: SE
Community Features: See Remarks
Days on Site: 11
Exterior: Cement Siding
Fencimg: Back Yard, Privacy, Wood
Flood Plain: No
Flooring: Carpet
HOA Fee: $65/ Monthly
Laundry: Electric Dryer Hookup
Lot: Front Yard, Landscaped, Private, Sprinkler - In-ground
Parcel#: 12200 Silverton Tree Bnd, Mustang Ridge, TX 78610
Parking: Attached, Garage, Garage Faces Front
Parking Notes: Attached, Garage, Garage Faces Front
Patio/Porch: Front Porch
Restrictions: See Remarks
Security: Smoke Detector(s)
Sewer: Public Sewer
Utilities: Cable Available, Electricity Available, Internet-Fiber, Natural Gas Available, Phone Available, Sewer Available, Water Available
Water: Public
Local Schools
High School: Del Valle
Middle School: Del Valle
Elementary School: Creedmor
School District: Del Valle ISD
Listed By / Shown By
Listed By
Agency Name: Marti Realty Group
Agency Contact: (830) 660-1004
Shown By
Agency Title: Realty Capital City
Agency Phone: 512-744-4600

Estimate Your Payment
Estimated Payment
$ 646.90 per month $571.95 Principal & Interest $0.00 Property Tax (data not provided by mls) $74.96 Homeowner's Insurance
12200 Silverton Tree Bnd | MLS# 5525530
This single family home located at 12200 Silverton Tree Bnd, Mustang Ridge, TX 78610 is currently listed for sale with an asking price of $256,990. This property was built in 2026 and has 4 bedrooms and 3 full baths with 2459 sq. ft. Silverton Tree Bnd is located in the Durango subdivision within the Del Valle ISD school district. Search Durango real estate on www.rmcapitalcity.com today.