
BEDS4
BATHS2 full 1 partial
SQUARE FEET2,355
MLS#3580918
STATUSActive
PROPERTY TYPEResidential - Single Family
SUBDIVISIONGreen Meadows
SCHOOLHaysCONSISD
Property Description
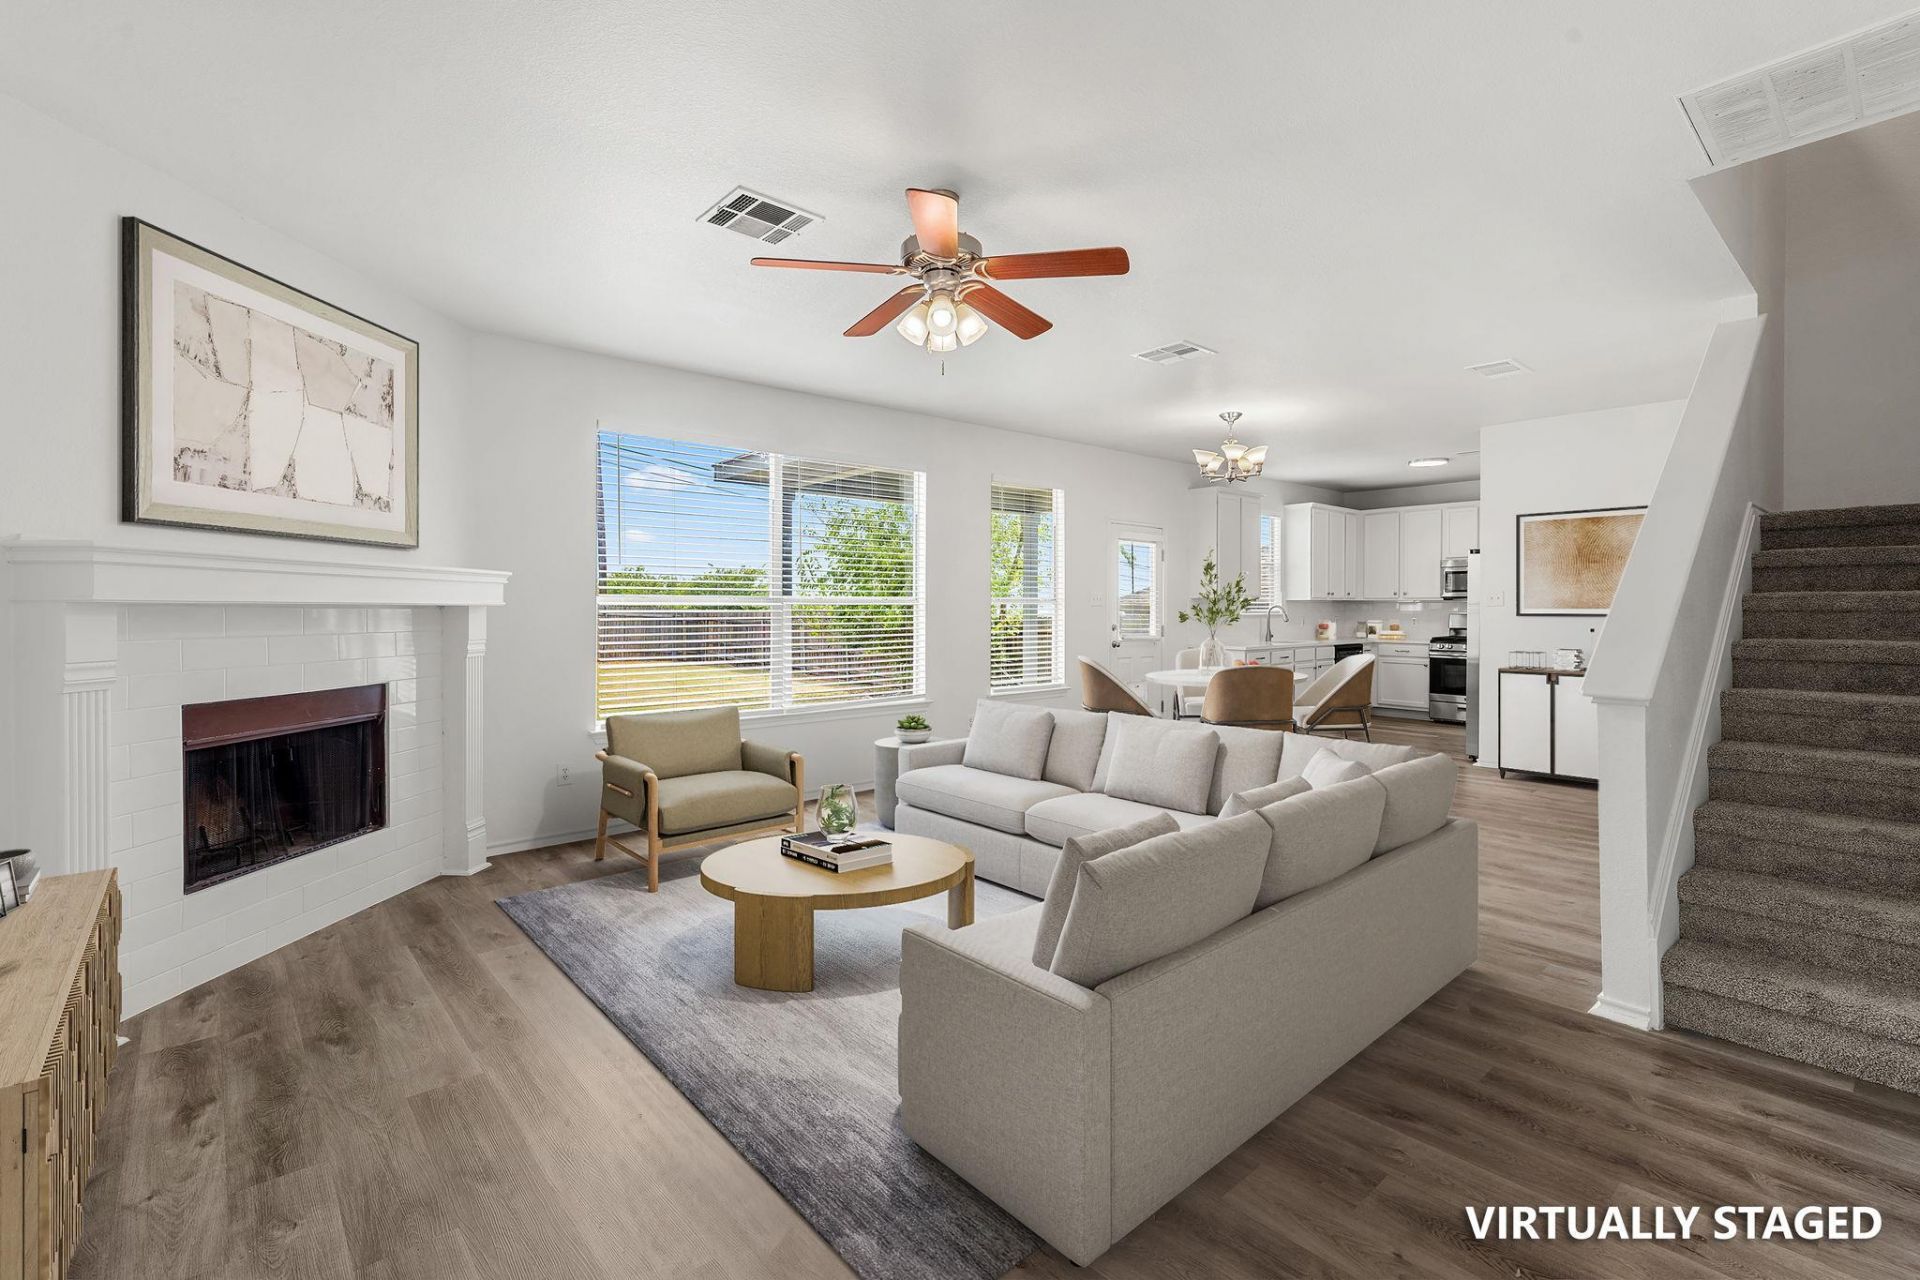
Brand new A/C. Recently replaced roof. New carpet and fresh interior paint. This 4-bedroom, 2.5-bathroom two-story in Green Meadows, Buda, Texas offers 2,355 square feet with two living areas and two dining spaces. The updated kitchen opens to a casual dining area, with a separate formal dining room at the front of the home. A main-floor living room and an open upstairs loft create two distinct living spaces ? the loft works as a second living room, media room, or home office. All four bedrooms are upstairs, including an oversized primary suite with a double vanity and separate shower. Vinyl plank, carpet, and tile flooring, with two-inch blinds throughout. The large fenced backyard has no rear neighbors, and a two-car garage with openers completes the property. Green Meadows sits minutes from I-35 in Buda, TX 78610, with quick access to south Austin, Kyle, and San Marcos.
Property Features
Property Type: Residential - Single Family
Cooling: Ceiling Fan(s), Central Air, Electric
Fenced: Yes
Fireplaces: 1
Garage: 2 car attached
Heating: Central, Electric, Fireplace(s)
Lot Size: 0.16 Acres
Roof Type: Composition, Shingle
Stories: 2.0
Taxes: $6,897
Year Built: 2006
Amenities
Built-in Features
Ceiling Fan(s)
Crown Molding
Double Vanity
Multiple Dining Areas
Multiple Living Areas
Open Floorplan
Pantry
Soaking Tub
Storage
Walk-In Closet(s)
Private Yard
Feature Descriptions
Appliances: Dishwasher, Microwave, Range, Refrigerator, Stainless Steel Appliance(s)
Area #: HH
Community Features: Park, Picnic Area, Playground, Sidewalks
Days on Site: 1
Exterior: Brick, Wood Siding
Fencimg: Back Yard, Fenced, Wood
Fireplace: Living Room, Wood Burning
Flood Plain: See Remarks
Flooring: Carpet, Tile, Vinyl
HOA Fee: $56.17/ Quarterly
Lot: See Remarks
Parcel#: 113406000G042002
Parking: Attached, Garage, Garage Door Opener, Garage Faces Front
Parking Notes: Attached, Garage, Garage Door Opener, Garage Faces Fr
Patio/Porch: Covered, Patio, Porch
Restrictions: See Remarks
Security: Smoke Detector(s)
Sewer: Public Sewer
Special View Info: Neighborhood
Utilities: Electricity Connected, Sewer Connected, Water Connected
Water: Public
Window: Blinds
Local Schools
High School: Jack C Hays
Middle School: R C Barton
Elementary School: Tom Green
School District: HaysCONSISD
Listed By / Shown By
Listed By
Agency Name: All City Real Estate Ltd. Co
Agency Phone: (866) 277-6005
Shown By
Agency Title: Realty Capital City
Agency Phone: 512-744-4600

Estimate Your Payment
Estimated Payment
$ 1,377.75 per month $709.96 Principal & Interest $574.75 Property Tax $93.04 Homeowner's Insurance
122 Plumbago Cv | MLS# 3580918
This single family home located at 122 Plumbago Cv, Buda, TX 78610 is currently listed for sale with an asking price of $319,000. This property was built in 2006 and has 4 bedrooms and 2 full and 1 partial baths with 2355 sq. ft. Plumbago Cv is located in the Green Meadows subdivision within the HaysCONSISD school district. Search Green Meadows real estate on www.rmcapitalcity.com today.