
BEDS4
BATHS2 full 1 partial
SQUARE FEET2,844
MLS#5367681
STATUSActive
PROPERTY TYPEResidential - Single Family
SUBDIVISIONKatymead
SCHOOLPflugerville ISD
Property Description
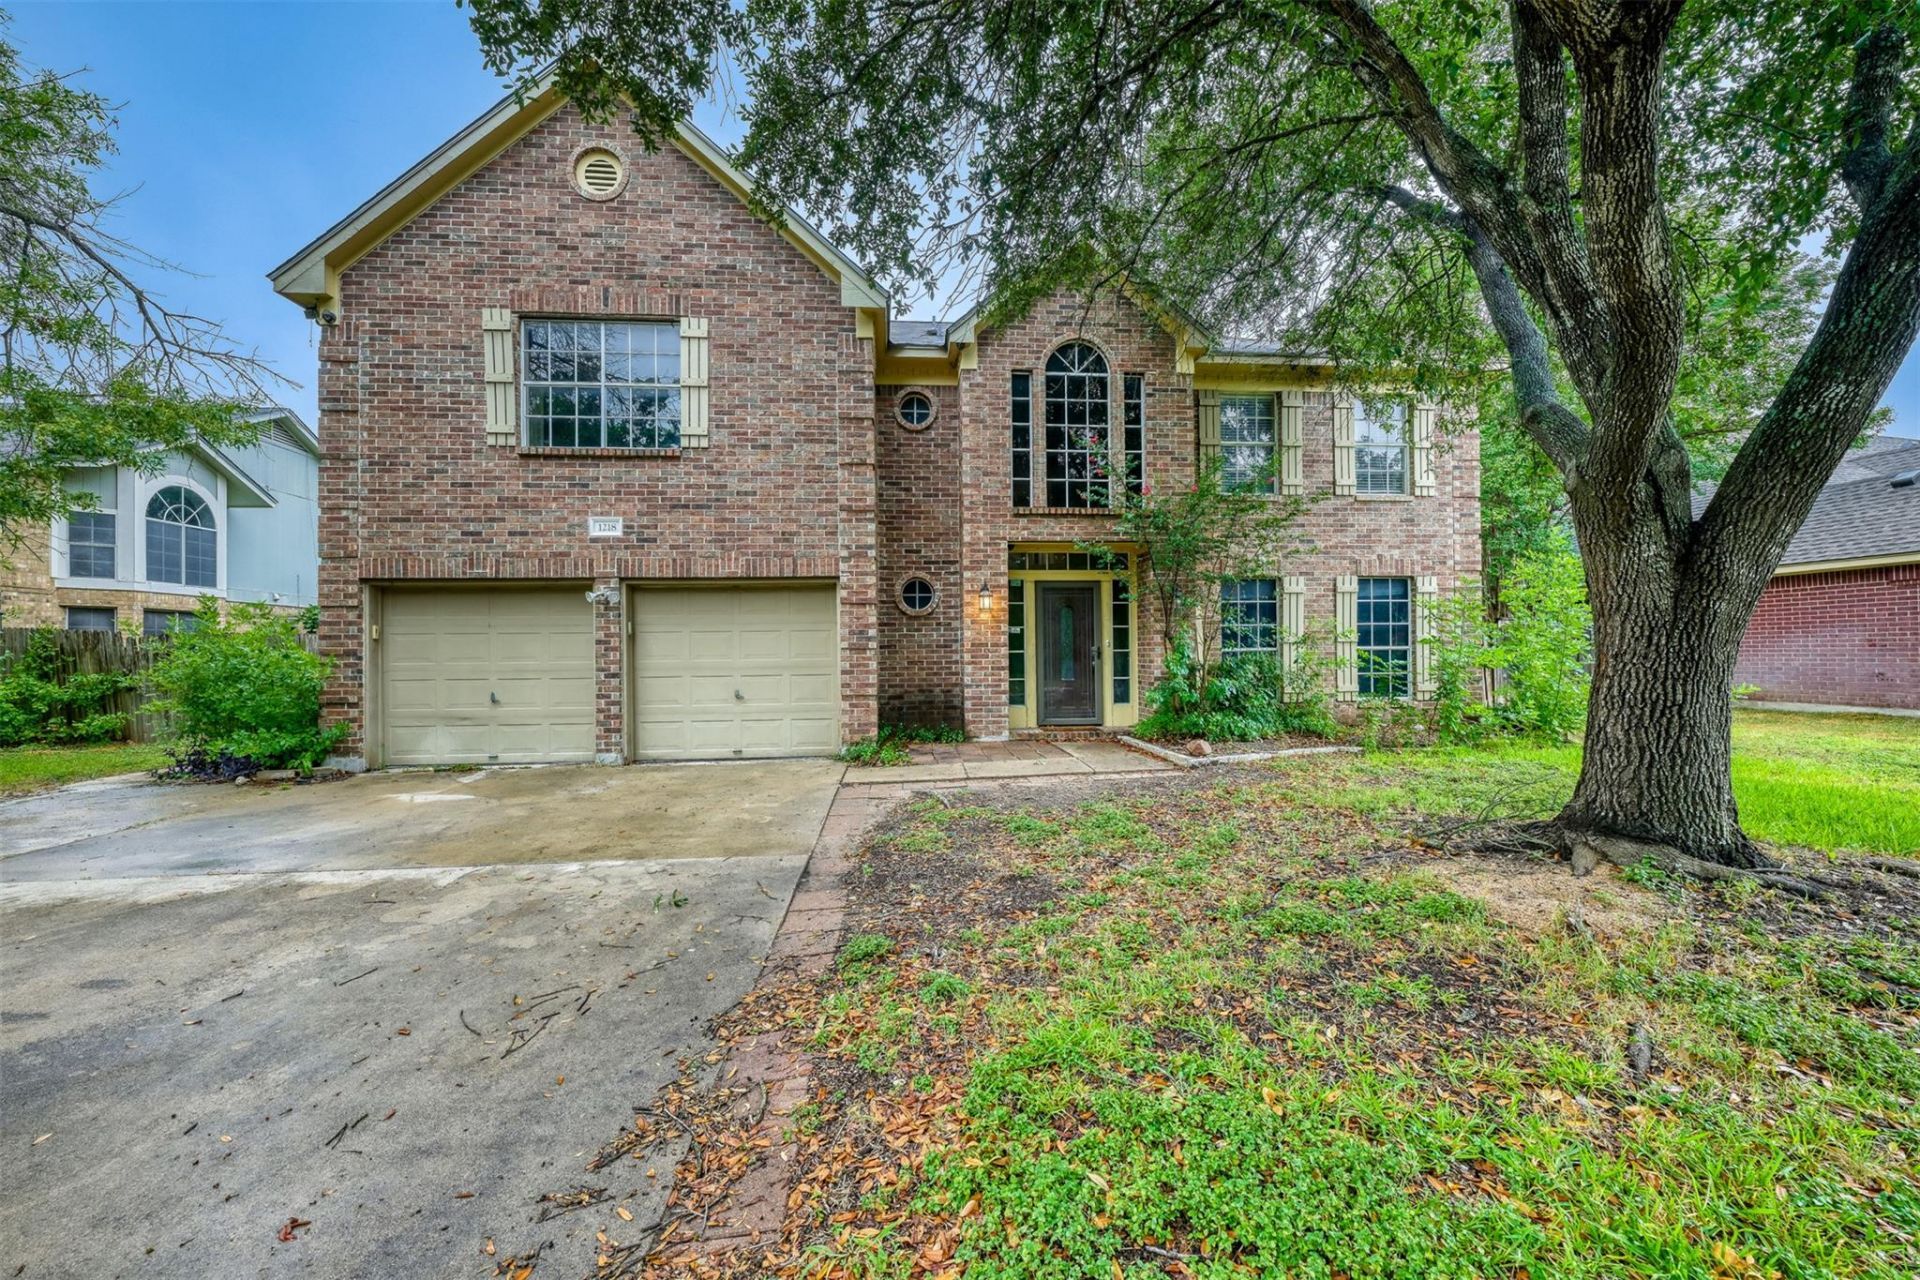
Seller offering up to 2.5% in seller credits to use towards rate buy down or closing costs with preferred lender. Stately home in the popular Katymead subdivision, offering strong bones, classic features, and plenty of room to make it your own. This split-level layout includes a large open kitchen with a center island, granite countertops, gas appliances, and a functional flow into the family room with a corner fireplace, high ceilings, and abundant natural light ? a great foundation for future updates or redesign. The primary suite features an oversized walk-in closet, double vanity, garden tub, and separate shower, while the secondary bedrooms offer generous space and walk-in closets. An upstairs game room adds flexible living potential. Outside, the large backyard includes a hot tub, grill, and extended covered patio, ready for refresh, renovation, or re-imagining. This property is being offered as-is, presenting an excellent opportunity for investors, renovators, or buyers looking to bring their ideas and add value in a sought-after neighborhood. Buyers encouraged to verify schools.
Property Features
Property Type: Residential - Single Family
Cooling: Central Air
Fenced: Yes
Fireplaces: 1
Garage: 2 car attached
Heating: Central, Natural Gas
Lot Size: 0.19 Acres
Roof Type: Composition
Stories: 2.0
Taxes: $9,282
Year Built: 1993
Amenities
Breakfast Bar
Cathedral Ceiling(s)
Coffered Ceiling(s)
High Ceilings
Entrance Foyer
In-Law Floorplan
Interior Steps
Multiple Dining Areas
Multiple Living Areas
Pantry
Walk-In Closet(s)
Gutters Partial
Private Yard
Feature Descriptions
Appliances: Dishwasher, Disposal, Exhaust Fan, Microwave, Oven, Free-Standing Range, Self Cleaning Oven, Gas Water Heater, Water Softener Owned
Area #: PF
Community Features: Cluster Mailbox, Curbs, Sidewalks
Days on Site: 14
Exterior: Brick Veneer, Masonry ??? Partial, Frame
Fencimg: Fenced, Privacy, Wood
Fireplace: Living Room, Wood Burning
Flood Plain: No
Flooring: Laminate, Tile
Hot Tub: Yes
Lot: Curbs, Interior Lot, Level, Trees-Medium (20 Ft - 40 Ft), Trees-Small (Under 20 Ft)
Parcel#: 02764302100000
Parking: Attached, Door-Multi, Garage Faces Front
Parking Notes: Attached, Door-Multi, Garage Faces Front
Patio/Porch: Covered
Restrictions: Deed Restrictions
Security: Prewired, Security Lights, Security System Owned, Smoke Detector(s)
Security: yes
Sewer: Public Sewer
Spa: Above Ground, Hot Tub
Utilities: Electricity Available, Natural Gas Available
Water: Public
Window: Window Treatments
Local Schools
High School: Hendrickson
Middle School: Park Crest
Elementary School: Brookhollow
School District: Pflugerville ISD
Listed By / Shown By
Listed By
Agency Name: Keller Williams Realty
Agency Contact: (832) 797-0524
Shown By
Agency Title: Realty Capital City
Agency Phone: 512-744-4600

Estimate Your Payment
Estimated Payment
$ 1,654.53 per month $778.95 Principal & Interest $773.50 Property Tax $102.08 Homeowner's Insurance
1218 Mattapan Dr | MLS# 5367681
This single family home located at 1218 Mattapan Dr, Pflugerville, TX 78660 is currently listed for sale with an asking price of $350,000. This property was built in 1993 and has 4 bedrooms and 2 full and 1 partial baths with 2844 sq. ft. Mattapan Dr is located in the Katymead subdivision within the Pflugerville ISD school district. Search Katymead real estate on www.rmcapitalcity.com today.