
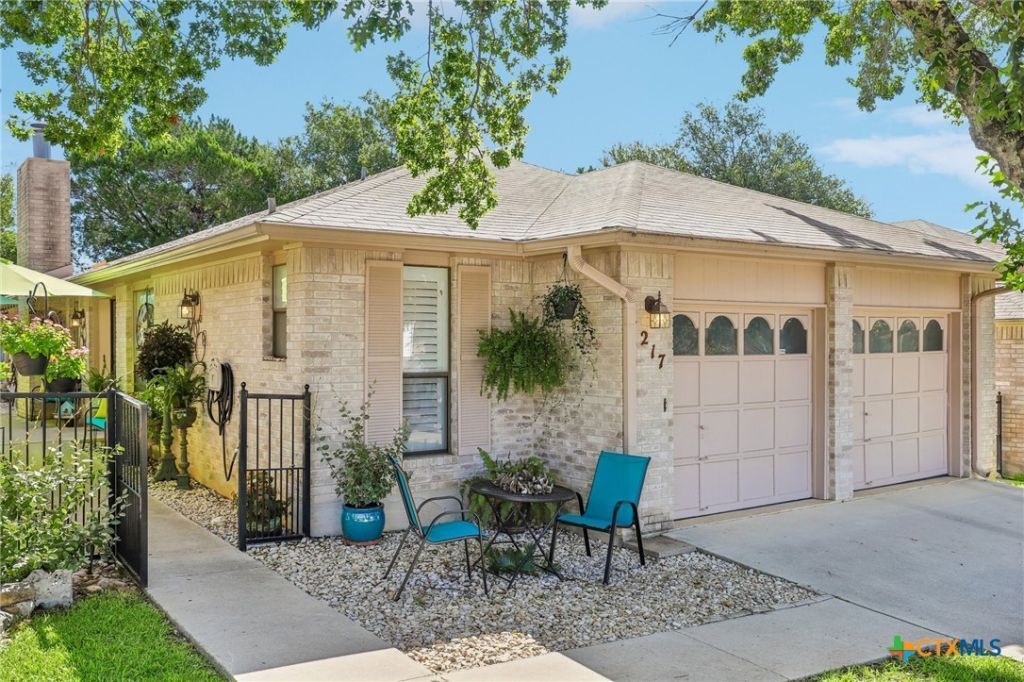
BEDS3
BATHS2 full
SQUARE FEET1,458
MLS#624421
STATUSActive
PROPERTY TYPEResidential - Single Family
SUBDIVISIONOak Bluff Estates 3
SCHOOLNew Braunfels ISD
Property Description
Charming and well-kept garden-style home in an unbeatable New Braunfels location! This lovely, low-maintenance home offers thoughtful upgrades throughout, including beautiful wood plantation shutters, crown molding, ceiling fans, motion-sensor closet lighting, under-cabinet kitchen lighting, and convenient pull-out drawers in the lower kitchen cabinets. Cozy up by the wood-burning fireplace or step outside to enjoy your own private, fenced-in outdoor oasis featuring garden-style sitting areas, two raised planters, a work yard, and a handy tool shed. Enjoy the best of both worlds with a peaceful, country-like feel while being just minutes from shopping, dining, entertainment, medical facilities, the rivers, and all that New Braunfels has to offer. An easy golf cart ride takes you to Gruene, Downtown New Braunfels, Landa Park, Schlitterbahn, and more?without the hassle of summer traffic. Well maintained, thoughtfully designed, and perfectly located, this charming garden home offers comfort, convenience, and a little slice of tranquility close to the action. A truly easy home to love!
Property Features
Property Type: Residential - Single Family
Cooling: Electric,1 Unit
Fireplaces: 1
Garage: 2 car attached
Heating: Electric, Fireplace(s)
Home Style: Garden Home, Traditional
Lot Size: 0.09 Acres
Roof Type: Composition, Shingle
Stories: 1.0
Year Built: 1989
Amenities
Built-in Features
Ceiling Fan(s)
Crown Molding
His and Hers Closets
Living/Dining Room
Multiple Closets
Pull Down Attic Stairs
Shower Only
Separate Shower
Tub Shower
Vanity
Breakfast Bar
Custom Cabinets
Granite Counters
Other
Pantry
See Remarks
Private Yard
Storage
Feature Descriptions
Appliances: Dishwasher, Exhaust Fan, Electric Range, Electric Water Heater, Other, Oven, See Remarks, Water Heater, Some Electric Appliances, Microwave, Range
Body of Water: None
Community Features: None, Curbs
Exterior: Brick, Masonry
Fencing: Back Yard, Front Yard, Gate, Wood, Wrought Iron
Fireplace: Living Room, Stone, Wood Burning
Flooring: Luxury Vinyl Plank, Tile
Laundry: Washer Hookup, Electric Dryer Hookup, Inside, Laundry in Utility Room, Laundry Room
Lot Dimensions: 40 x 100
Parcel#: 40481
Parking: Attached, Garage
Parking Notes: Attached, Garage
Sewer: Public Sewer
Water: Public
Window: Plantation Shutters
Room Sizes
Primary Bathroom: 7.8 X 7.8 Level - Main
Primary Bedroom: 18.9 X 15.10 Level - Main
Laundry: 9.0 X 3.2 Level - Main
Kitchen: 9.0 X 12.9 Level - Main
Bedroom 2: 9.7 X 12.2 Level - Main
Bathroom: 8.5 X 7.11 Level - Main
Bedroom: 9.4 X 12.2 Level - Main
Dining Room: 9.4 X 12.4 Level - Main
Living Room: 18.9 X 15.10 Level - Main
Local Schools
High School: New Braunfels High School
Middle School: Oak Run Middle School
Elementary School: Lamar Elementary
School District: New Braunfels ISD
Listed By / Shown By
Listed By
Agency Name: Epique Realty LLC
Agency Phone: (512) 387-0722
Shown By
Agency Title: Realty Capital City
Agency Phone: 512-744-4600

Estimate Your Payment
Estimated Payment
$ 868.45 per month $767.82 Principal & Interest $0.00 Property Tax (data not provided by mls) $100.63 Homeowner's Insurance
1217 Bluff Creek Circle | MLS# 624421
This single family home located at 1217 Bluff Creek Circle , New Braunfels, TX 78130 is currently listed for sale with an asking price of $345,000. This property was built in 1989 and has 3 bedrooms and 2 full baths with 1458 sq. ft. Bluff Creek Circle is located in the Oak Bluff Estates 3 subdivision within the New Braunfels ISD school district. Search Oak Bluff Estates 3 real estate on www.rmcapitalcity.com today.