
BEDS1
BATHS1 full
SQUARE FEET657
MLS#2341946
STATUSActive
PROPERTY TYPEResidential - Condominium
SUBDIVISIONEdgecreek Condo
SCHOOLAustin ISD
Property Description
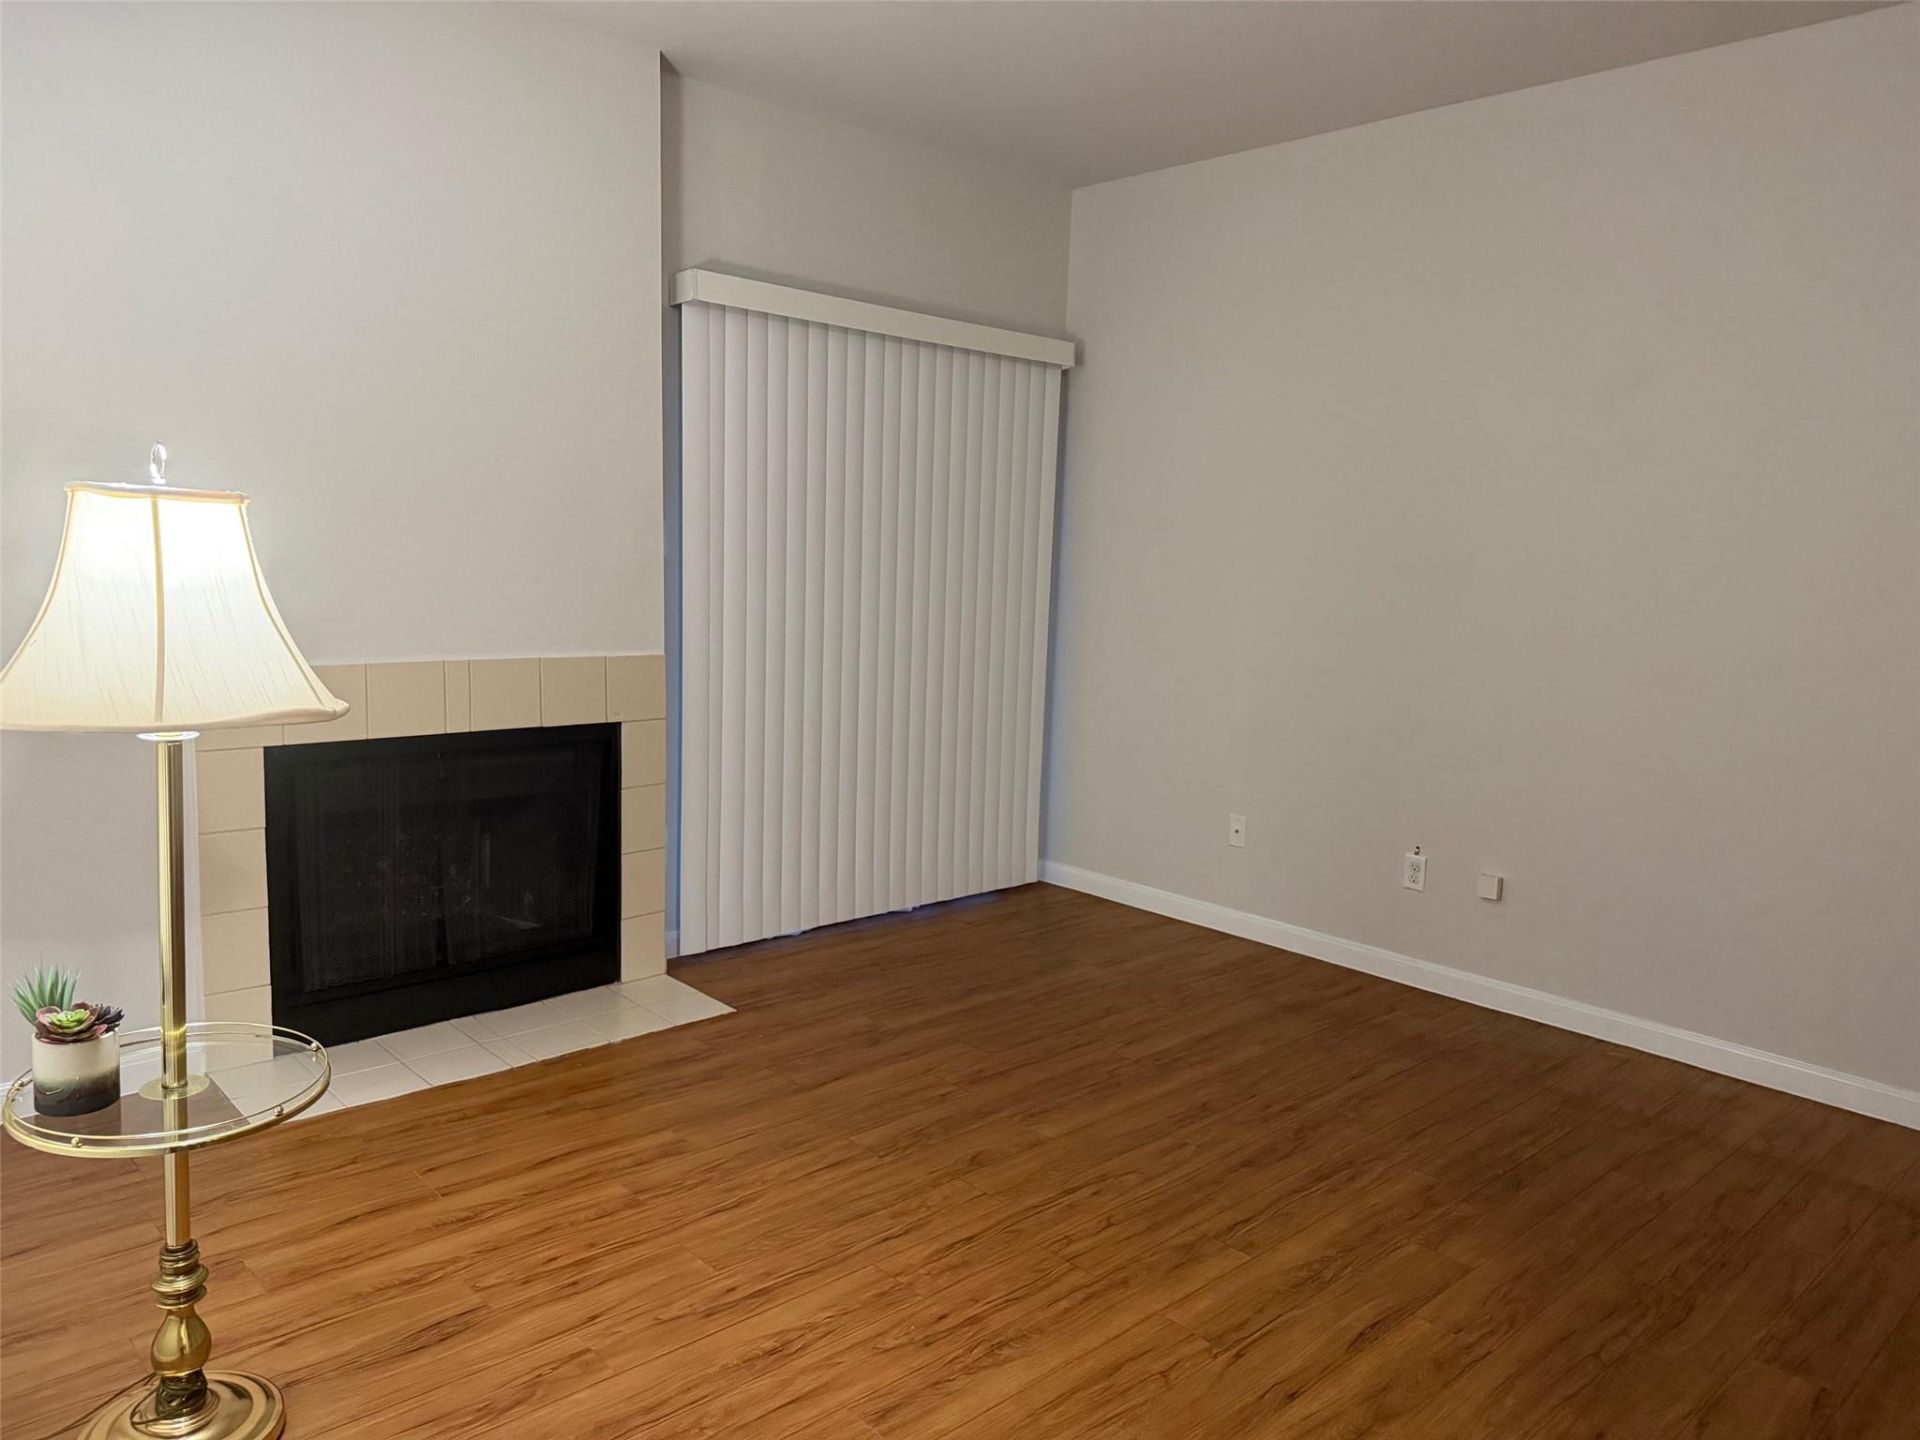
**PLEASE REMOVE YOUR SHOES** NEW carpet has been installed for the enjoyment of the new owner. Full interior painting with welcoming warm colors. Spacious living area with a fireplace and sliding door that leads to the back porch. Bedroom with new carpeting, ceiling fan and walk-in closet. Galley kitchen with wood look flooring. Offers a pantry, dishwasher with new garbage disposal and new sink. New appliances: refrigerator, microwave & electric range. New quartz-counter tops in kitchen and bathroom. In-door laundry room, washer/dryer convey. Relax on the semi-private back porch and enjoy nature. The porch faces the tennis court and is close to the fitness center and the community pool. A pet-friendly area with lush trees is available. Enjoy this sought after community close to restaurants, shopping areas, downtown Austin and major employers.
Property Features
Property Type: Residential - Condominium
Cooling: Ceiling Fan(s), Central Air
Fireplaces: 1
Heating: Central
Lot Size: 0.04 Acres
Roof Type: Shingle
Stories: 1.0
Taxes: $2,619
Year Built: 1986
Amenities
Breakfast Bar
Built-in Features
Ceiling Fan(s)
Quartz Counters
Electric Dryer Hookup
No Interior Steps
Primary Bedroom on Main
Storage
Walk-In Closet(s)
Balcony
Feature Descriptions
Accessibility: Accessible Washer/Dryer
Appliances: Dishwasher, Disposal, Microwave, Free-Standing Electric Range, Refrigerator, Washer/Dryer
Area #: 2N
Community Features: BBQ Pit/Grill, Common Grounds, Dog Park, Fitness Center, Laundry Facility(s), Pool, Sidewalks, Spa/Hot Tub, Tennis Court(s)
Days on Site: 3
Exterior: Masonry â?? Partial, Vertical Siding
Fireplace: Living Room
Flood Plain: No
Flooring: Carpet, Laminate
HOA Fee: $325/ Monthly
Hot Tub: Yes
Laundry: Electric Dryer Hookup
Lot: See Remarks, Close to Clubhouse
Parcel#: 02581607510000
Parking: Open
Parking Notes: Open
Patio/Porch: Covered, Rear Porch
Security: Fire Sprinkler System, Smoke Detector(s)
Sewer: Public Sewer
Utilities: Electricity Connected, Sewer Connected, Water Connected
Water: Public
Window: Blinds
Local Schools
High School: Anderson
Middle School: Burnet (Austin ISD)
Elementary School: Pillow
School District: Austin ISD
Listed By / Shown By
Listed By
Agency Name: Keller Williams Realty Lone St
Agency Contact: (512) 657-5795
Shown By
Agency Title: Realty Capital City
Agency Phone: 512-744-4600

Estimate Your Payment
Estimated Payment
$ 563.11 per month $304.90 Principal & Interest $218.25 Property Tax $39.96 Homeowner's Insurance
12166 Metric Blvd, Unit 152 | MLS# 2341946
This condo located at 12166 Metric Blvd, Unit 152, Austin, TX 78758 is currently listed for sale with an asking price of $137,000. This property was built in 1986 and has 1 bedrooms and 1 full baths with 657 sq. ft. Metric Blvd, Unit 152 is located in the Edgecreek Condo subdivision within the Austin ISD school district. Search Edgecreek Condo real estate on www.rmcapitalcity.com today.