
BEDS2
BATHS2 full
SQUARE FEET1,004
MLS#7126554
STATUSActive
PROPERTY TYPEResidential - Condominium
SUBDIVISIONEdgecreek Condo
SCHOOLAustin ISD
Property Description
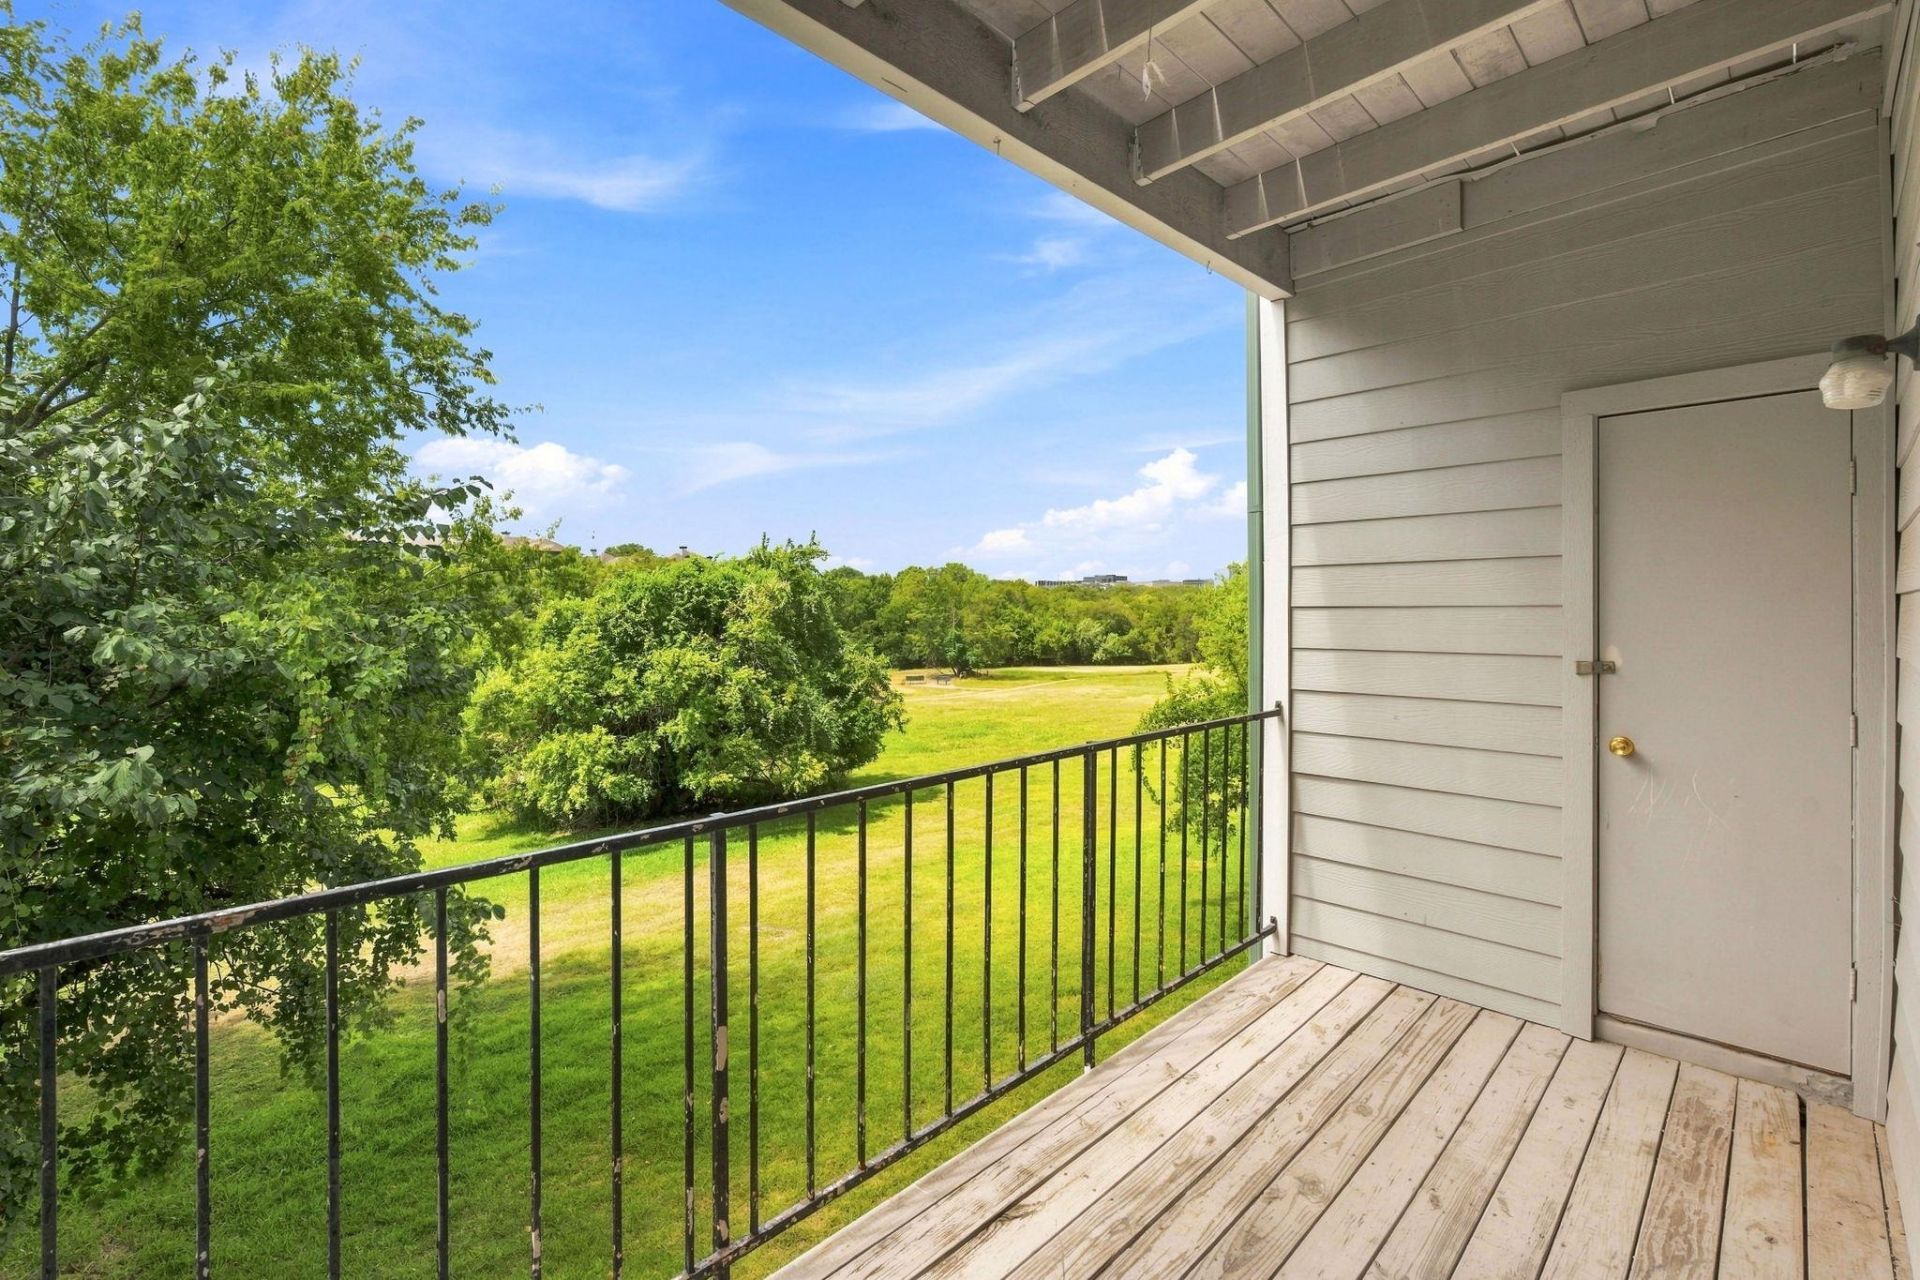
Thoughtfully designed Floor Plan with 2 bedrooms & 2 full baths. Enjoy Spectacular Views from Covered Balcony overlooking Walnut Creek Metropolitan Park with open access to one of Austins Premier Greenbelts! Hike & Bike trails follows Creek for 7.25 miles providing residents with Recreation & Greenbelt Views. Storage closet accessible from the Balcony. Fresh Paint & Crown Molding throughout Condo. Spacious Walk in Closets in both bedrooms with Greenbelt Views. Private, Cozy & Comfortable! Prime Location - minutes from The Domain, ACC, HEB, Whole Foods, & Medical Center. Jump on Parmer Lane, MoPac or I35 for easy commute to work or fun. Situated on Metro Bus Route & close to Major employers!. Amenities include Pool, Spa, Clubhouse, Tennis & Basketball Courts. Fabulous Location!
Property Features
Property Type: Residential - Condominium
Cooling: Central Air
Fireplaces: 1
Heating: Central
Lot Size: 0.04 Acres
Roof Type: Composition
Stories: 1.0
Taxes: $3,622
Year Built: 1986
Amenities
Ceiling Fan(s)
Crown Molding
Pantry
Primary Bedroom on Main
Track Lighting
Walk-In Closet(s)
Balcony
Feature Descriptions
Appliances: Disposal, Exhaust Fan, Microwave, Free-Standing Range, Refrigerator, Electric Water Heater
Area #: 2N
Community Features: Clubhouse, Pool, Spa/Hot Tub, Tennis Court(s)
Days on Site: 74
Exterior: Brick Veneer
Fireplace: Living Room
Flood Plain: No
Flooring: Laminate, Tile
HOA Fee: $325/ Monthly
Hot Tub: Yes
Parcel#: 02581608640000
Parking: See Remarks
Parking Notes: See Remarks
Patio/Porch: Covered, Deck
Restrictions: Deed Restrictions
Security: Smoke Detector(s)
Sewer: Public Sewer
Special View Info: Park/Greenbelt
Utilities: Electricity Connected, Water Connected
Water: Public
Local Schools
High School: Anderson
Middle School: Burnet (Austin ISD)
Elementary School: Pillow
School District: Austin ISD
Listed By / Shown By
Listed By
Agency Name: eXp Realty, LLC
Agency Contact: (512) 466-5502
Shown By
Agency Title: Realty Capital City
Agency Phone: 512-744-4600

Estimate Your Payment
Estimated Payment
$ 754.94 per month $400.60 Principal & Interest $301.83 Property Tax $52.50 Homeowner's Insurance
12166 Metric Blvd, Unit 280 | MLS# 7126554
This condo located at 12166 Metric Blvd, Unit 280, Austin, TX 78758 is currently listed for sale with an asking price of $180,000. This property was built in 1986 and has 2 bedrooms and 2 full baths with 1004 sq. ft. Metric Blvd, Unit 280 is located in the Edgecreek Condo subdivision within the Austin ISD school district. Search Edgecreek Condo real estate on www.rmcapitalcity.com today.