
BEDS5
BATHS2 full 1 partial
SQUARE FEET2,385
MLS#4876664
STATUSActive
PROPERTY TYPEResidential - Single Family
SUBDIVISIONDeerbrooke
SCHOOLLeander ISD
Property Description
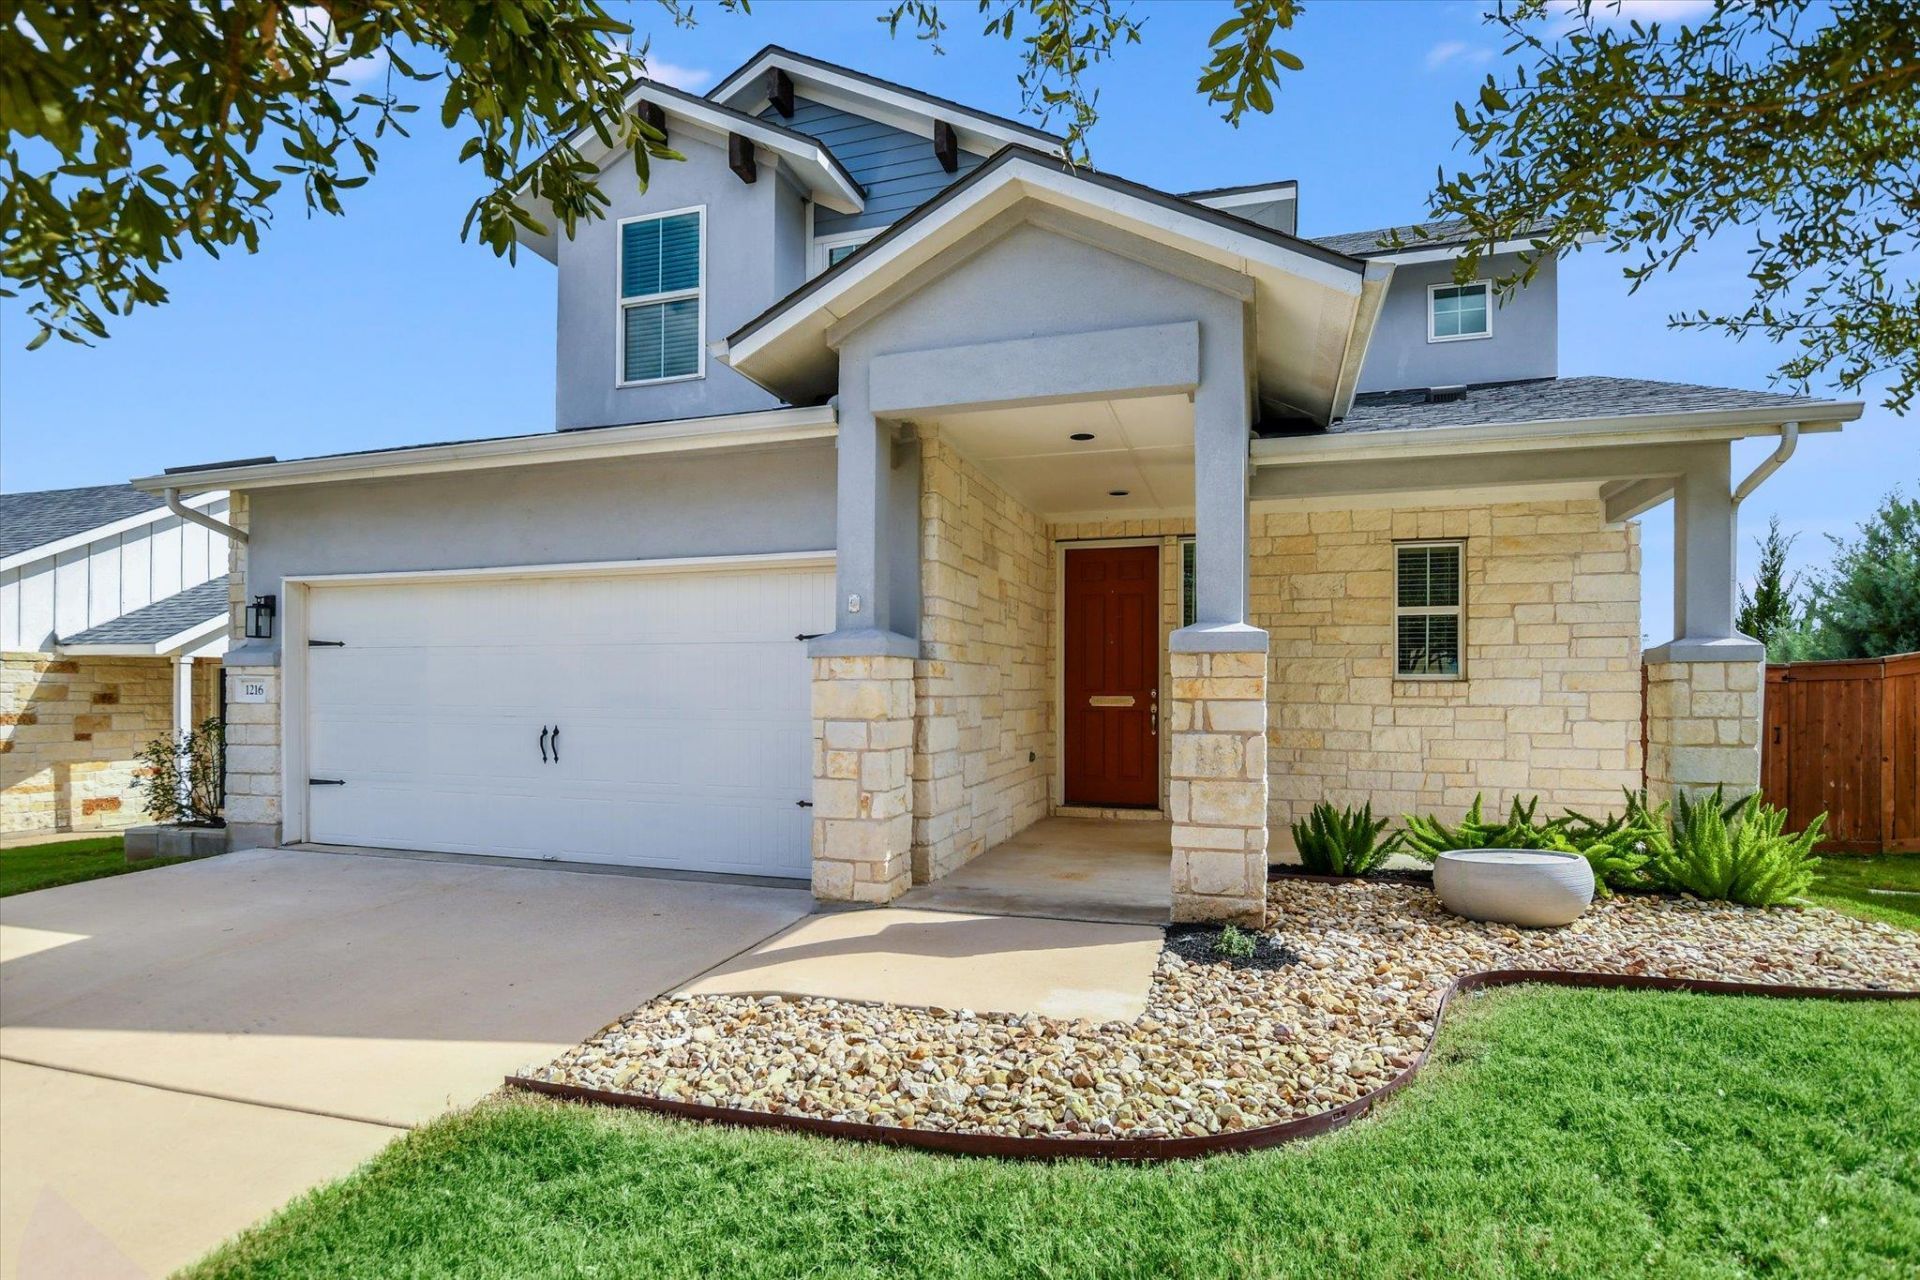
Situated in Leanders master-planned Deerbrooke community, this 5-bedroom open-concept residence combines flexible living with significant financial advantages, including a low 2.02% tax rate and a fully paid-off PID assessment. The functional interior features a primary suite, laundry room, and understairs storage on the main level, accented by quartz countertops, luxury vinyl plank flooring, new carpet, recessed lighting, and multiple walk-in closets. Outdoor spaces offer a shaded covered front porch and a large back porch with a swing that overlooks a Leander ISD open space buffer with no rear neighbors. Complete with an oversized 2+ car garage with a bump-out extension, natural gas, and in-wall pest control tubes, the property provides easy access to US-183 Toll, Leander ISD schools, Lakewood Park, and Deerbrookes community pool and fitness center.
Property Features
Property Type: Residential - Single Family
Cooling: Ceiling Fan(s), Central Air
Garage: 2.5
Heating: Central
Lot Size: 0.16 Acres
Roof Type: Composition, Shingle
Stories: 2.0
Taxes: $9,838
Year Built: 2019
Amenities
Ceiling Fan(s)
Coffered Ceiling(s)
Quartz Counters
Open Floorplan
Pantry
Primary Bedroom on Main
Recessed Lighting
Storage
Walk-In Closet(s)
Exterior Steps
Gutters Partial
Pest Tubes in Walls
Feature Descriptions
Appliances: Disposal, Gas Cooktop, Microwave, Oven, Gas Water Heater
Area #: CLN
Community Features: Cluster Mailbox, Common Grounds, Fitness Center, Picnic Area, Playground, Pool, Sidewalks, Underground Utilities
Exterior: Stone, Stucco
Fencimg: Back Yard, Wood
Flood Plain: No
Flooring: See Remarks, Carpet, Tile
HOA Fee: $180/ Quarterly
Lot: Sprinkler - Automatic
Parcel#: 17W368010E0010
Parking: Door-Single, Garage, Garage Door Opener, Garage Faces Front, Oversized
Parking Notes: Door-Single, Garage, Garage Door Opener, Garage Faces
Patio/Porch: Covered, Front Porch, Rear Porch
Restrictions: City Restrictions, Covenant, Deed Restrictions
Sewer: Public Sewer
Special View Info: See Remarks, Neighborhood
Utilities: Cable Available, Electricity Available, Natural Gas Available, Phone Available, Sewer Available, Underground Utilities, Water Available
Water: Public
Window: Blinds
Local Schools
High School: Glenn
Middle School: Danielson
Elementary School: Jim Plain
School District: Leander ISD
Listed By / Shown By
Listed By
Agency Name: Keller Williams Realty Lone St
Agency Phone: (512) 868-1771
Shown By
Agency Title: Realty Capital City
Agency Phone: 512-744-4600

Estimate Your Payment
Estimated Payment
$ 1,952.59 per month $1,001.50 Principal & Interest $819.83 Property Tax $131.25 Homeowner's Insurance
1216 Low Branch Ln | MLS# 4876664
This single family home located at 1216 Low Branch Ln , Leander, TX 78641 is currently listed for sale with an asking price of $450,000. This property was built in 2019 and has 5 bedrooms and 2 full and 1 partial baths with 2385 sq. ft. Low Branch Ln is located in the Deerbrooke subdivision within the Leander ISD school district. Search Deerbrooke real estate on www.rmcapitalcity.com today.