
BEDS3
BATHS2 full 1 partial
SQUARE FEET1,829
MLS#1857704
STATUSActive
PROPERTY TYPEResidential - Single Family
SUBDIVISIONBlock House Crk
SCHOOLLeander ISD
Property Description
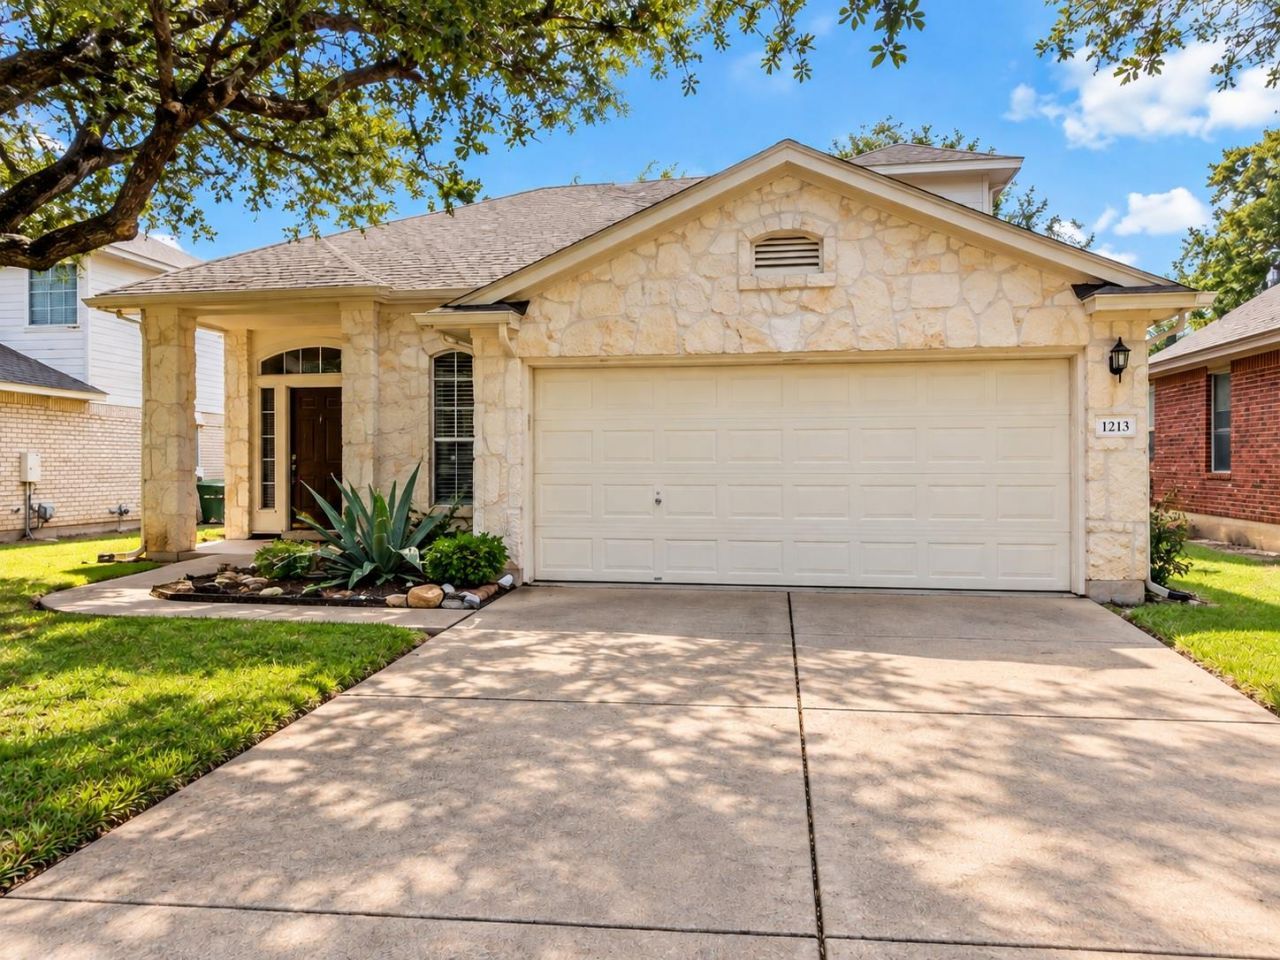
Welcome to 1213 Pine Portage in Leander, where Hill Country charm meets comfortable living! This spacious limestone home offers a bright, open layout, fresh interior paint, stone-look tile flooring, and soft new carpeting upstairs.Step inside to soaring ceilings and abundant natural light. The inviting living area flows into a spacious kitchen and dining area with views of the backyard and surrounding greenspace. The main-level primary suite offers privacy, backyard views, a generous walk-in closet, and an ensuite bath featuring dual sinks and a relaxing jetted tub.Upstairs, you'll find a versatile loft with closet (easily make into a 4th bedroom) and secondary bedrooms with fresh carpeting, providing plenty of room for family, guests, or a home office.Outside, enjoy the expansive covered deck overlooking a peaceful greenbelt filled with native Texas trees and vegetation with Block House Creek itself not far behind the trees. It's the perfect setting for morning coffee, weekend gatherings, or simply unwinding in your own backyard retreat.With generous living spaces, natural surroundings, and a convenient Leander location, this home offers room to spread out, relax, and make it your own.
Property Features
Property Type: Residential - Single Family
Cooling: Ceiling Fan(s), Central Air
Garage: 2
Heating: Central, Natural Gas
Lot Size: 0.13 Acres
Roof Type: Composition
Stories: 2.0
Taxes: $7,261
Year Built: 2000
Amenities
Ceiling Fan(s)
Vaulted Ceiling(s)
Electric Dryer Hookup
Gas Dryer Hookup
Entrance Foyer
Interior Steps
Low Flow Plumbing Fixtures
Open Floorplan
Pantry
Primary Bedroom on Main
Walk-In Closet(s)
Washer Hookup
Wired for Sound
Private Yard
Feature Descriptions
Appliances: Dishwasher, Disposal, Microwave, Free-Standing Gas Range
Area #: CLN
Community Features: BBQ Pit/Grill, Clubhouse, Cluster Mailbox, Common Grounds, Dog Park, Google Fiber, High Speed Internet, Park, Pet Amenities, Picnic Area, Playground, Pool, Sidewalks, Sport Court(s)/Facility, Street Lights, Tennis Court(s), Underground Utilities
Days on Site: 2
Exterior: Frame, HardiPlank Type, Masonry â?? All Sides, Stone
Fencimg: Wood
Flood Plain: No
Flooring: Carpet, Tile
HOA Fee: $12/ Monthly
Laundry: Electric Dryer Hookup, Gas Dryer Hookup, Washer Hookup
Lot: Back to Park/Greenbelt, Curbs, Trees-Medium (20 Ft - 40 Ft), Trees-Moderate, Trees-Small (Under 20 Ft)
Lot Dimensions: 45x145
Parcel#: 17W3098F2B00950006
Parking: Concrete, Driveway, Garage
Parking Notes: Concrete, Driveway, Garage
Patio/Porch: Covered, Deck, Patio
Restrictions: Deed Restrictions
Sewer: Municipal Utility District (MUD)
Special View Info: Creek/Stream, Park/Greenbelt, Trees/Woods
Utilities: Electricity Connected, Internet-Cable, Internet-Fiber, Natural Gas Connected, Sewer Connected, Underground Utilities, Water Connected
Water: Municipal Utility District (MUD)
Window: Blinds
Local Schools
High School: Rouse
Middle School: Knox Wiley
Elementary School: Block House
School District: Leander ISD
Listed By / Shown By
Listed By
Agency Name: Schaible Realty
Agency Contact: (512) 259-5580
Shown By
Agency Title: Realty Capital City
Agency Phone: 512-744-4600

Estimate Your Payment
Estimated Payment
$ 1,460.94 per month $756.69 Principal & Interest $605.08 Property Tax $99.17 Homeowner's Insurance
1213 Pine Portage Loop | MLS# 1857704
This single family home located at 1213 Pine Portage Loop, Leander, TX 78641 is currently listed for sale with an asking price of $340,000. This property was built in 2000 and has 3 bedrooms and 2 full and 1 partial baths with 1829 sq. ft. Pine Portage Loop is located in the Block House Crk subdivision within the Leander ISD school district. Search Block House Crk real estate on www.rmcapitalcity.com today.