
BEDS3
BATHS2 full
SQUARE FEET1,208
MLS#7698151
STATUSActive
PROPERTY TYPEResidential - Single Family
SUBDIVISIONSouthwest Park
SCHOOLAustin ISD
Property Description
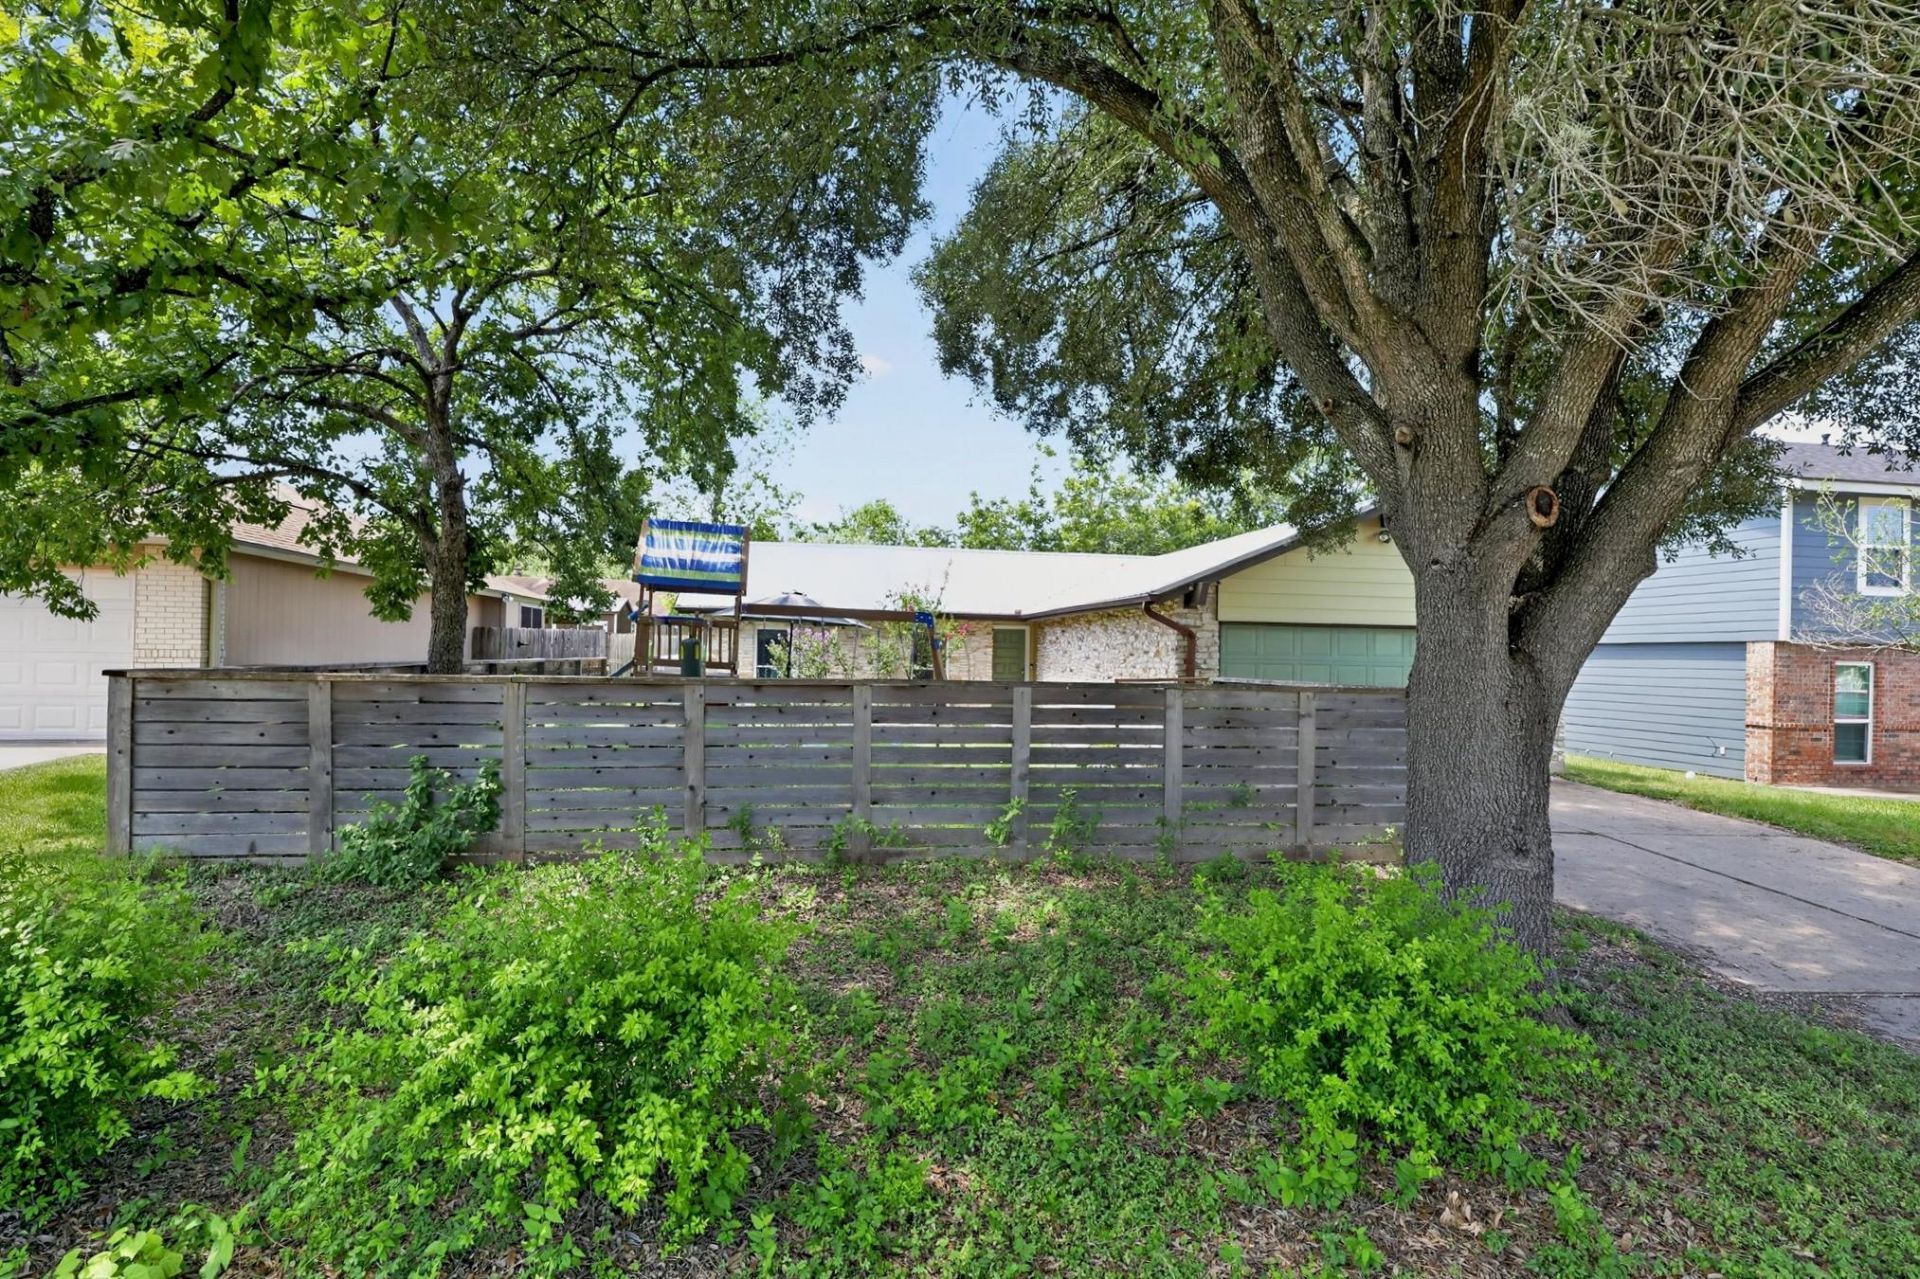
New Price. Private fenced front yard with great FUN playscape in close-in South Austin's popular 78745, the up and coming place to be. Long lasting metal roof tops super single story stone home with many updates. Cheerful, spacious kitchen and breakfast area with bay window seat view of big backyard and the birds that visit. Living room slider door steps out to a very large covered patio with ceiling fans in fenced, pecan shaded back yard. Imagine birthday parties here! - fenced front and back and a big kitchen in between! Stand up moveable self-watering garden boxes to easily grow vegetables or play in a sandbox. Xeriscape yard becomes green with rain. Separate MIL primary suite retreat with arched doorway to bath. Recent special buffet and shelves in dining area. Recent HVAC, gas stove, refrigerator, microwave, EV plug in, French drain, double pane windows, fresh paint, no carpet, no HOA fee no steps, and more. Spacious double garage with level driveway, Whats nearby? St. David's South Hospital, many stores, shops, cafes, BBQ, coffee shops, bowling, gym, live music, parks, pool, sports complex, trails. ACC, St. Eds Univ. 16 minutes to downtown, 18 minutes to the airport. You will be grateful that you saw this home. A wonderful place to make memories you will cherish.
Property Features
Property Type: Residential - Single Family
Cooling: Ceiling Fan(s), Central Air
Fenced: Yes
Garage: 2 car attached
Heating: Central, Natural Gas
Lot Size: 0.16 Acres
Roof Type: Metal
Stories: 1.0
Taxes: $5,540
Year Built: 1976
Amenities
Ceiling Fan(s)
Electric Dryer Hookup
Gas Dryer Hookup
In-Law Floorplan
Multiple Dining Areas
No Interior Steps
Open Floorplan
Pantry
Primary Bedroom on Main
Smart Thermostat
Study/Home Office
Walk-In Closet(s)
Washer Hookup
Electric Car Plug-in
Garden
Gutters Partial
Lighting
No Exterior Steps
Playground
Private Yard
Feature Descriptions
Accessibility: Accessible Bedroom, Central Living Area, Accessible Closets, Accessible Full Bath, Accessible Kitchen, Accessible Kitchen Appliances, Safe Emergency Egress from Home, Smart Technology, Accessible Washer/Dryer
Appliances: Dishwasher, Disposal, Dryer, Gas Range, Microwave, Free-Standing Gas Range, Free-Standing Refrigerator, Stainless Steel Appliance(s), Gas Water Heater
Area #: 10N
Community Features: Dog Park, High Speed Internet, Park, Pet Amenities, Picnic Area, Playground, Pool, Shopping Mall, Sidewalks, Sport Court(s)/Facility, Street Lights, Trash Pickup - Door to Door
Days on Site: 64
Exterior: Masonry â?? Partial, Aluminum Siding, Stone
Fencimg: Back Yard, Fenced, Front Yard, Full, Perimeter, Privacy
Flood Plain: No
Flooring: Tile, Wood
Laundry: Electric Dryer Hookup, Gas Dryer Hookup, Washer Hookup
Lot: Back Yard, City Lot, Curbs, Garden, Level, Native Plants, Public Maintained Road, Trees-Large (Over 40 Ft), Many Trees, Trees-Medium (20 Ft - 40 Ft)
Lot Dimensions: 60' x 115'
Parcel#: 04161409020000
Parking: Attached, Door-Single, Driveway, Electric Vehicle Charging Station(s), Garage, Garage Door Opener, Garage Faces Front, Kitchen Level
Parking Notes: Attached, Door-Single, Driveway, Electric Vehicle Cha
Patio/Porch: Patio
Restrictions: City Restrictions
Sewer: Public Sewer
Special View Info: Garden, Trees/Woods
Utilities: Electricity Connected, Natural Gas Connected, Sewer Connected, Water Connected
Water: Public
Window: Bay Window(s), Double Pane Windows, Low Emissivity Windows, Window Coverings
Local Schools
High School: Crockett
Middle School: Bedichek
Elementary School: Odom
School District: Austin ISD
Listed By / Shown By
Listed By
Agency Name: Stanberry REALTORS
Agency Phone: (512) 327-9310
Shown By
Agency Title: Realty Capital City
Agency Phone: 512-744-4600

Estimate Your Payment
Estimated Payment
$ 1,531.49 per month $945.87 Principal & Interest $461.67 Property Tax $123.96 Homeowner's Insurance
1213 Dunstan Dr | MLS# 7698151
This single family home located at 1213 Dunstan Dr, Austin, TX 78745 is currently listed for sale with an asking price of $425,000. This property was built in 1976 and has 3 bedrooms and 2 full baths with 1208 sq. ft. Dunstan Dr is located in the Southwest Park subdivision within the Austin ISD school district. Search Southwest Park real estate on www.rmcapitalcity.com today.