
BEDS3
BATHS2 full
SQUARE FEET1,521
MLS#1440632
STATUSActive
PROPERTY TYPEResidential - Single Family
SUBDIVISIONSTONEWATER PHS 3
SCHOOLManor ISD
Property Description
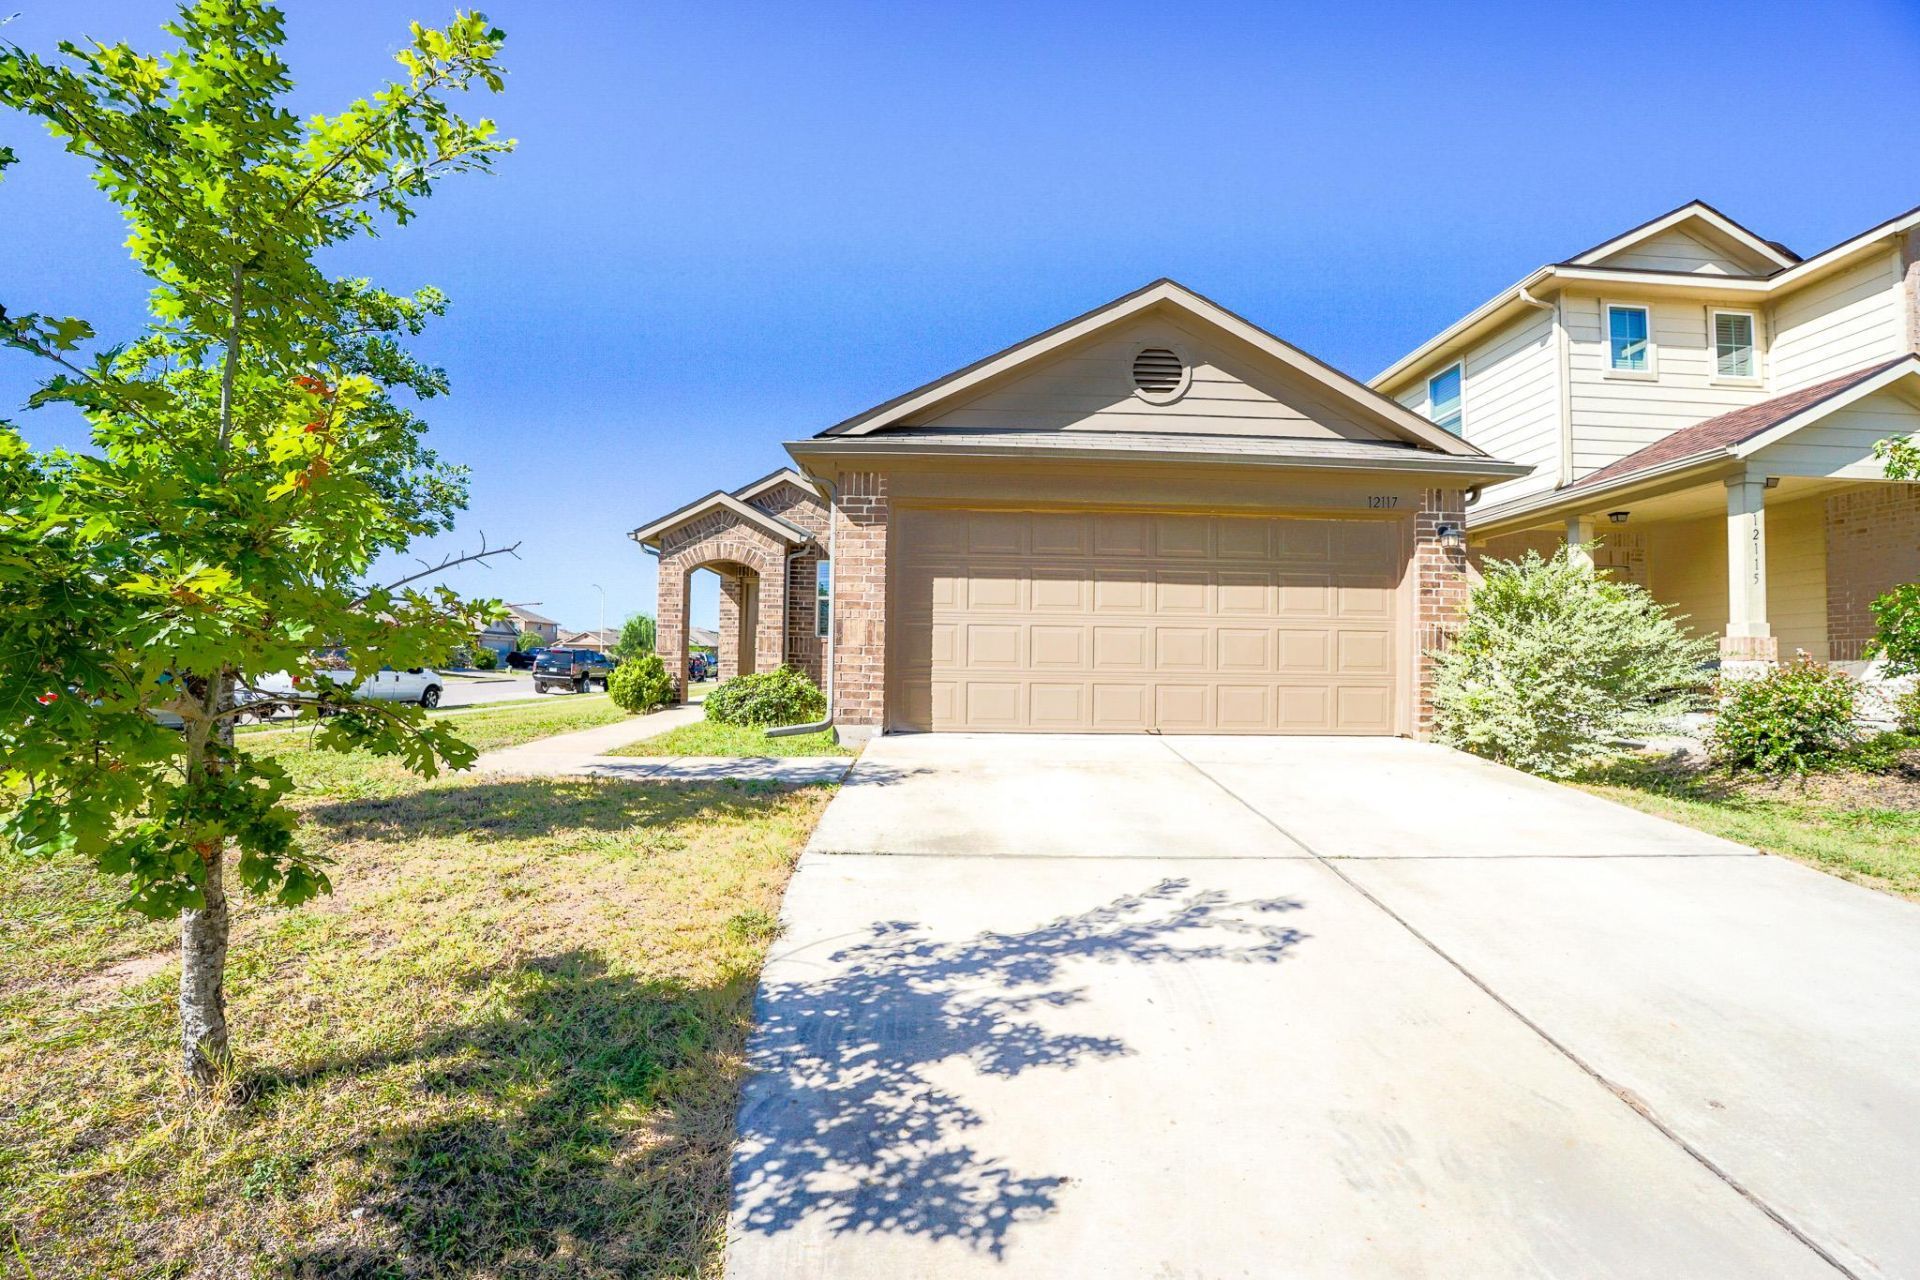
Welcome to this energy-efficient home situated on a desirable corner lot in the sought-after Stonewater community of Manor, with neighbors on only one side for added privacy. Offering exceptional value, a functional layout, and fantastic neighborhood amenities, this home is an excellent opportunity for first-time buyers, investors, or anyone looking for an affordable place to call home. Inside, you'll find a bright, open-concept floor plan where the kitchen flows seamlessly into the spacious living area, creating an inviting space that's perfect for everyday living and entertaining. Abundant natural light enhances the home's warm and welcoming feel throughout. The practical layout features three comfortable bedrooms and two full bathrooms, providing flexibility for families, guests, or a home office. Move in and enjoy the home as it is, or personalize it over time with updates that reflect your style. Located in the rapidly growing Manor area, Stonewater residents enjoy access to shopping, dining, parks, and major roadways for an easy commute. Combining affordability, energy efficiency, and a highly functional floor plan, this home delivers outstanding value and is a must-see for buyers looking to maximize their investment.
Property Features
Property Type: Residential - Single Family
Cooling: Central Air
Fenced: Yes
Garage: 2 car attached
Heating: Central, Electric
Lot Size: 0.12 Acres
Roof Type: Composition
Stories: 1.0
Taxes: $7,762
Year Built: 2017
Amenities
Breakfast Bar
Coffered Ceiling(s)
High Ceilings
Pantry
Primary Bedroom on Main
Walk-In Closet(s)
Gutters Full
Feature Descriptions
Appliances: Dishwasher, Disposal, Electric Range, ENERGY STAR Qualified Appliances, Microwave, Free-Standing Range, Refrigerator, Electric Water Heater
Area #: MA
Community Features: Cluster Mailbox, Common Grounds, Curbs, Picnic Area, Playground, Pool, Sidewalks
Days on Site: 1
Exterior: Brick Veneer, Frame, Masonry ??? Partial
Fencimg: Fenced, Privacy, Wood
Flood Plain: No
Flooring: Carpet, Vinyl
HOA Fee: $124/ Quarterly
Lot: Corner Lot, Interior Lot, Level, Trees-Small (Under 20 Ft)
Lot Dimensions: 40X152
Parcel#: 02457209940000
Parking: Assigned, Attached, Garage Faces Front
Parking Notes: Assigned, Attached, Garage Faces Front
Restrictions: See Remarks
Security: Smoke Detector(s)
Sewer: Public Sewer
Utilities: Electricity Available
Water: Public
Window: Blinds, Screens, Vinyl Windows
Local Schools
High School: Manor
Middle School: Manor (Manor ISD)
Elementary School: ShadowGlen
School District: Manor ISD
Listed By / Shown By
Listed By
Agency Name: JBGoodwin REALTORS NW
Agency Phone: (512) 502-7800
Shown By
Agency Title: Realty Capital City
Agency Phone: 512-744-4600

Estimate Your Payment
Estimated Payment
$ 1,374.31 per month $643.19 Principal & Interest $646.83 Property Tax $84.29 Homeowner's Insurance
12117 Greywacke Dr | MLS# 1440632
This single family home located at 12117 Greywacke Dr, Manor, TX 78653 is currently listed for sale with an asking price of $289,000. This property was built in 2017 and has 3 bedrooms and 2 full baths with 1521 sq. ft. Greywacke Dr is located in the STONEWATER PHS 3 subdivision within the Manor ISD school district. Search STONEWATER PHS 3 real estate on www.rmcapitalcity.com today.