
BEDS3
BATHS2 full 1 partial
SQUARE FEET1,604
MLS#8036372
STATUSActive
PROPERTY TYPEResidential - Single Family
SUBDIVISIONWoodland Village Anderson Mill
SCHOOLRound Rock ISD
Property Description
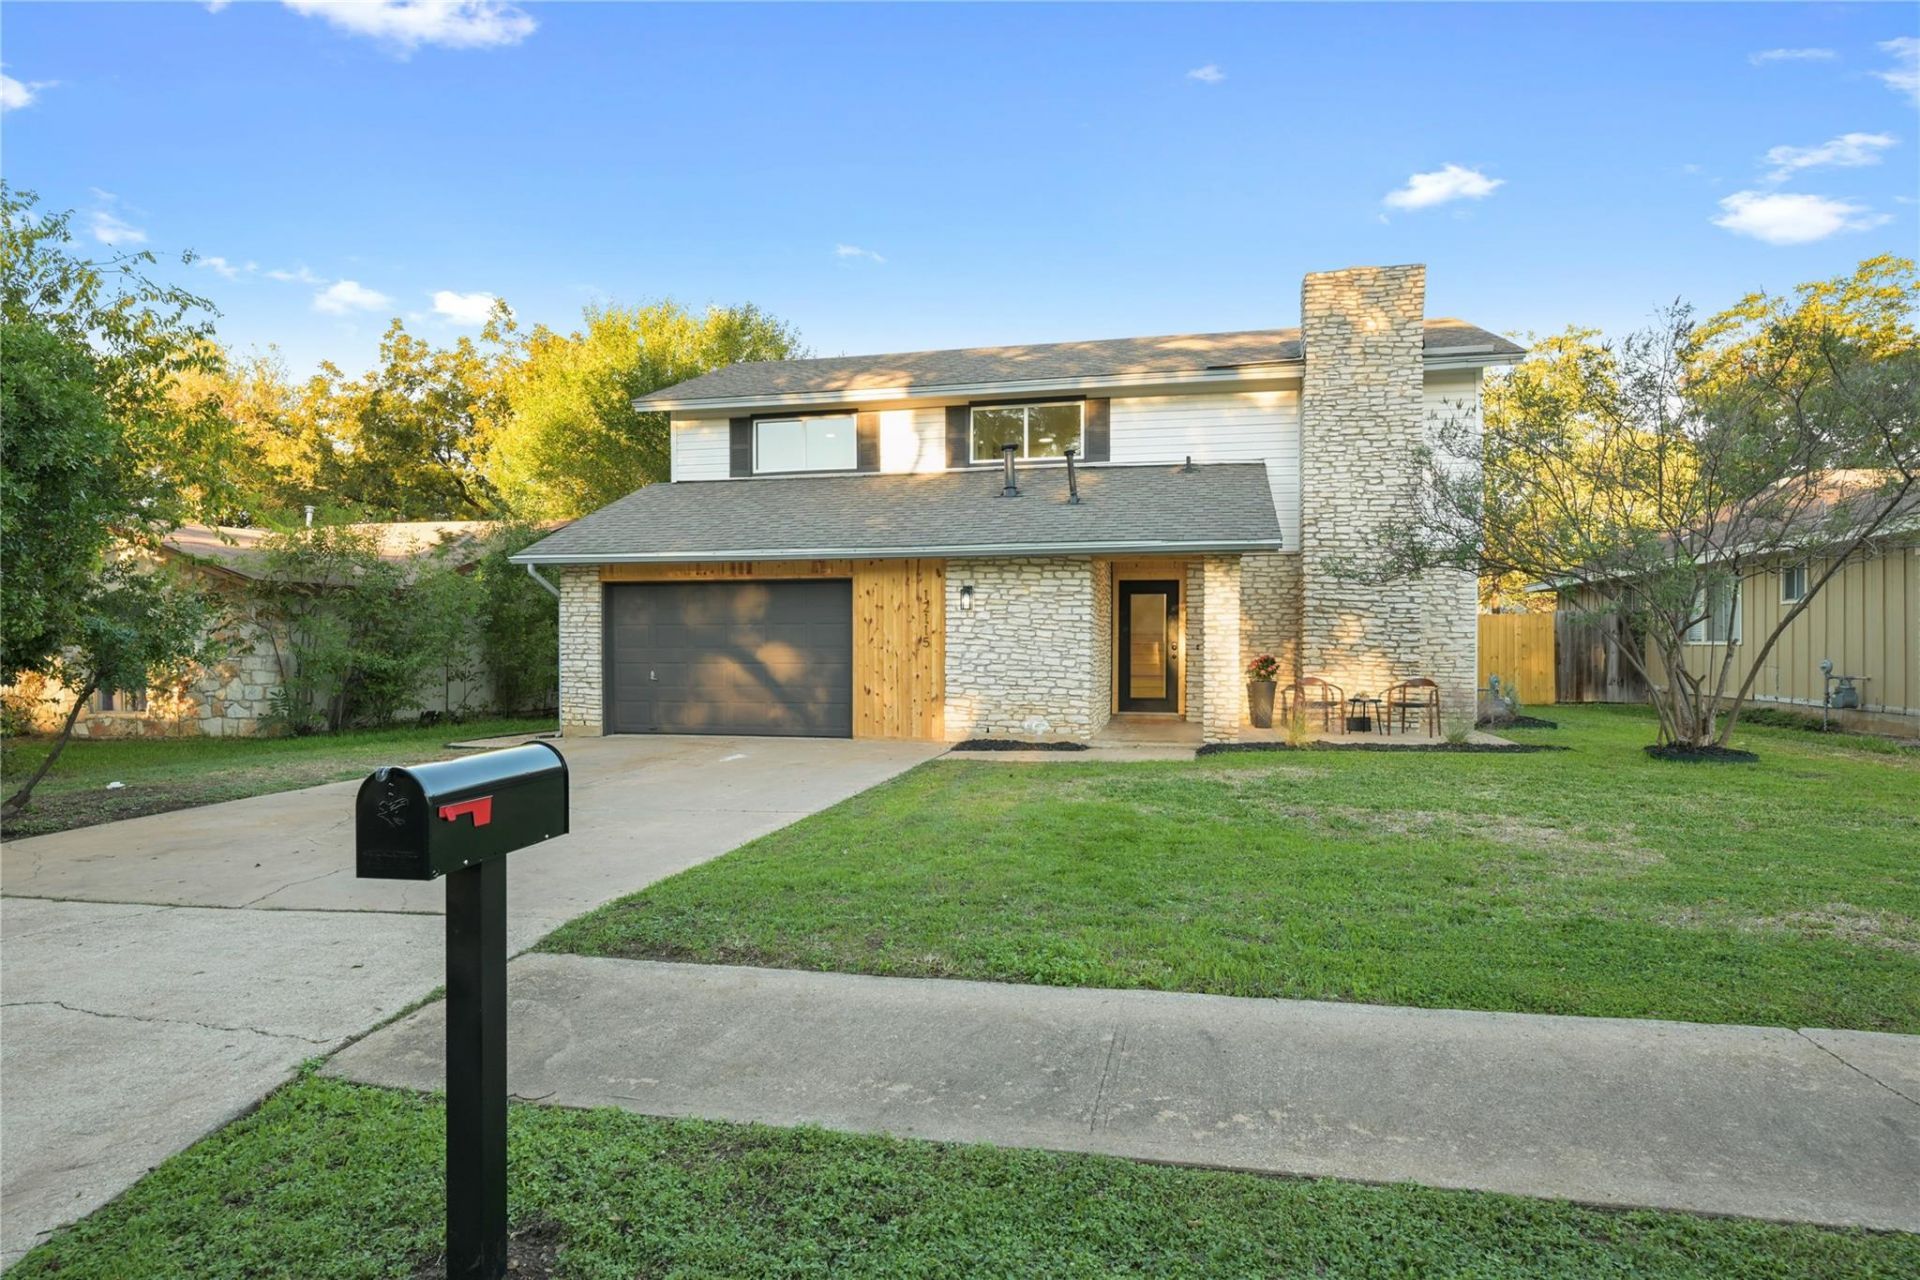
Beautifully updated and move-in ready, this light and bright three-bedroom, two-bath home features designer finishes, a sophisticated paint palette, and light white oak luxury vinyl plank flooring throughout. Updated surfaces, modern lighting, and recently replaced windows and doors create a fresh, cohesive aesthetic. The spacious primary suite offers two closets and an updated bathroom with a frameless glass shower panel and contemporary finishes. A large walk-in laundry room provides additional convenience and storage.Step outside to a generous covered porch overlooking the recently replastered swimming pool with updated pool equipment. The two-car garage features epoxy flooring and ample storage, while a separate backyard storage shed offers additional space for tools and outdoor essentials. With thoughtful updates throughout, stylish finishes, and exceptional indoor and outdoor amenities, this turnkey home is ready for its next owner.
Upcoming Open Houses
Open House Saturday November 7th, 12:00pm - 2:00pm
Open House Sunday November 8th, 12:00pm - 2:00pm
Property Features
Property Type: Residential - Single Family
Cooling: Ceiling Fan(s), Central Air
Fireplaces: 1
Garage: 2
Heating: Central, Natural Gas
Lot Size: 0.16 Acres
Roof Type: Shingle
Stories: 2.0
Taxes: $8,594
Year Built: 1977
Amenities
Ceiling Fan(s)
Quartz Counters
Double Vanity
Electric Dryer Hookup
Pantry
Recessed Lighting
Gutters Full
Private Yard
Feature Descriptions
Appliances: Dishwasher, Microwave, Free-Standing Gas Range, Gas Water Heater
Area #: NW
Exterior: Vinyl Siding, Stone
Fencimg: Wood
Fireplace: Gas, Living Room
Flood Plain: No
Flooring: Laminate, Tile
Laundry: Electric Dryer Hookup
Lot: Trees-Sparse
Parcel#: 165920000E0019
Parking: Garage
Parking Notes: Garage
Patio/Porch: Covered, Rear Porch
Pool: In Ground
Security: Carbon Monoxide Detector(s), Secured Garage/Parking, Smoke Detector(s)
Sewer: Public Sewer
Swimming Pool: Yes
Utilities: Cable Available, Electricity Available, Natural Gas Connected, Sewer Connected, Water Connected
Water: Public
Window: Double Pane Windows, Screens, Vinyl Windows
Local Schools
High School: Westwood
Middle School: Noel Grisham
Elementary School: Anderson Mill
School District: Round Rock ISD
Listed By / Shown By
Listed By
Agency Name: Christies Intl Real Estate Lone Star
Agency Phone: (512) 270-8586
Shown By
Agency Title: Realty Capital City
Agency Phone: 512-744-4600

Estimate Your Payment
Estimated Payment
$ 1,924.44 per month $1,068.27 Principal & Interest $716.17 Property Tax $140.00 Homeowner's Insurance
12115 Scissortail Dr | MLS# 8036372
This single family home located at 12115 Scissortail Dr , Austin, TX 78750 is currently listed for sale with an asking price of $480,000. This property was built in 1977 and has 3 bedrooms and 2 full and 1 partial baths with 1604 sq. ft. Scissortail Dr is located in the Woodland Village Anderson Mill subdivision within the Round Rock ISD school district. Search Woodland Village Anderson Mill real estate on www.rmcapitalcity.com today.