
BEDS3
BATHS2 full
SQUARE FEET2,051
MLS#7160868
STATUSActive
PROPERTY TYPEResidential - Single Family
SUBDIVISIONCamelot
SCHOOLEanes ISD
Property Description
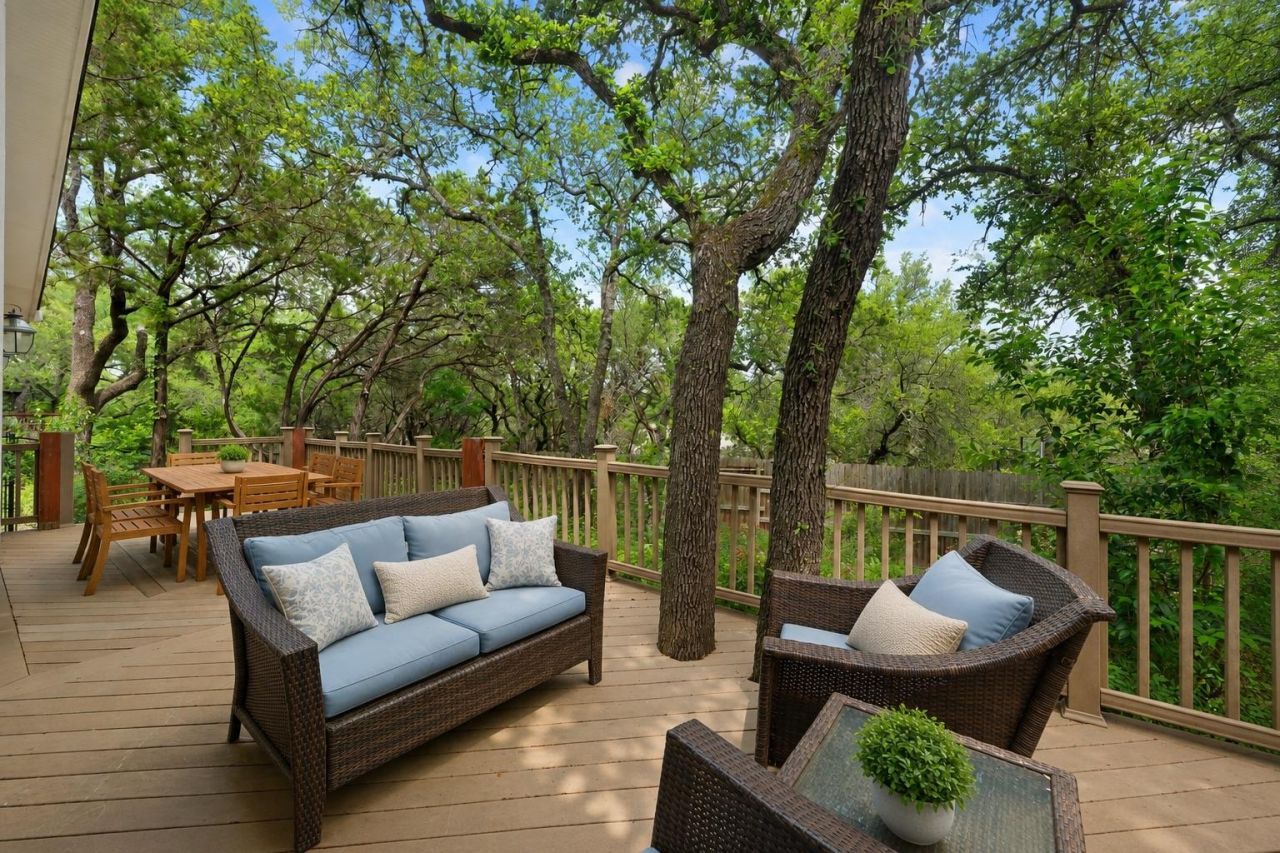
Tucked just outside Lost Creek in the Camelot neighborhood, 1211 Falcon Ledge offers a rare opportunity to enjoy the best of the Westlake lifestyle on a private 0.43-acre lot with an electric privacy gate and exceptional outdoor space. This single-story 3-bedroom, 2-bath home lives beautifully with vaulted ceilings, abundant natural light, hardwood and tile flooring throughout, and a simple, functional floor plan that feels both comfortable and full of possibility. The living area and owners retreat open the home to natural light, while the owners suite features a spacious walk-in closet designed by California Closets. The kitchen opens to the main living area, creating an easy flow for everyday living and entertaining.Out back, an oversized deck and expansive yard create a true outdoor escape with room to gather, relax, garden, play, or imagine future additions. With a generous lot, gated privacy, and a location just minutes from Westlake Country Club (see photos), Lost Creek parks, neighborhood dining, retail, and everyday conveniences, this property offers a compelling blend of location, livability, and long-term potential. Located in Travis County and outside the City of Austin, Camelot also offers a notably low 1.4611% tax rate. A special chance to get into one of Westlakes most desirable pockets with room for the home to grow with you.
Property Features
Property Type: Residential - Single Family
Cooling: Central Air
Fireplaces: 1
Garage: 2 car attached
Heating: Central, Electric
Lot Size: 0.43 Acres
Roof Type: Composition
Stories: 1.0
Taxes: $15,248
Year Built: 1977
Amenities
Beamed Ceilings
Vaulted Ceiling(s)
French Doors
Interior Steps
Multiple Dining Areas
Primary Bedroom on Main
Recessed Lighting
Walk-In Closet(s)
Gutters Full
Private Yard
Feature Descriptions
Appliances: Disposal, Microwave, Free-Standing Range, Electric Water Heater
Area #: 8W
Days on Site: 100
Door Features: French Doors
Exterior: HardiPlank Type, Masonry ??? All Sides, Wood Siding
Fencimg: Electric, Full, Wrought Iron
Fireplace: Family Room
Flood Plain: No
Flooring: Tile, Wood
Lot: Interior Lot, Trees-Large (Over 40 Ft)
Parcel#: 01132810100000
Parking: Attached, Garage Faces Side
Parking Notes: Attached, Garage Faces Side
Patio/Porch: Deck
Restrictions: See Remarks
Security: See Remarks
Sewer: Septic Tank
Special View Info: Trees/Woods
Utilities: Above Ground, Electricity Available, Sewer Connected
Water: Municipal Utility District (MUD)
Window: Blinds
Local Schools
High School: Westlake
Middle School: West Ridge
Elementary School: Forest Trail
School District: Eanes ISD
Listed By / Shown By
Listed By
Agency Name: Compass RE Texas, LLC
Agency Contact: (512) 431-2120
Shown By
Agency Title: Realty Capital City
Agency Phone: 512-744-4600

Estimate Your Payment
Estimated Payment
$ 4,037.11 per month $2,445.90 Principal & Interest $1,270.67 Property Tax $320.54 Homeowner's Insurance
1211 Falcon Ledge Dr | MLS# 7160868
This single family home located at 1211 Falcon Ledge Dr, Austin, TX 78746 is currently listed for sale with an asking price of $1,099,000. This property was built in 1977 and has 3 bedrooms and 2 full baths with 2051 sq. ft. Falcon Ledge Dr is located in the Camelot subdivision within the Eanes ISD school district. Search Camelot real estate on www.rmcapitalcity.com today.