
BEDS3
BATHS2 full
SQUARE FEET1,017
MLS#7964058
STATUSActive
PROPERTY TYPEResidential - Single Family
SUBDIVISIONWildhorse Creek
SCHOOLManor ISD
Property Description
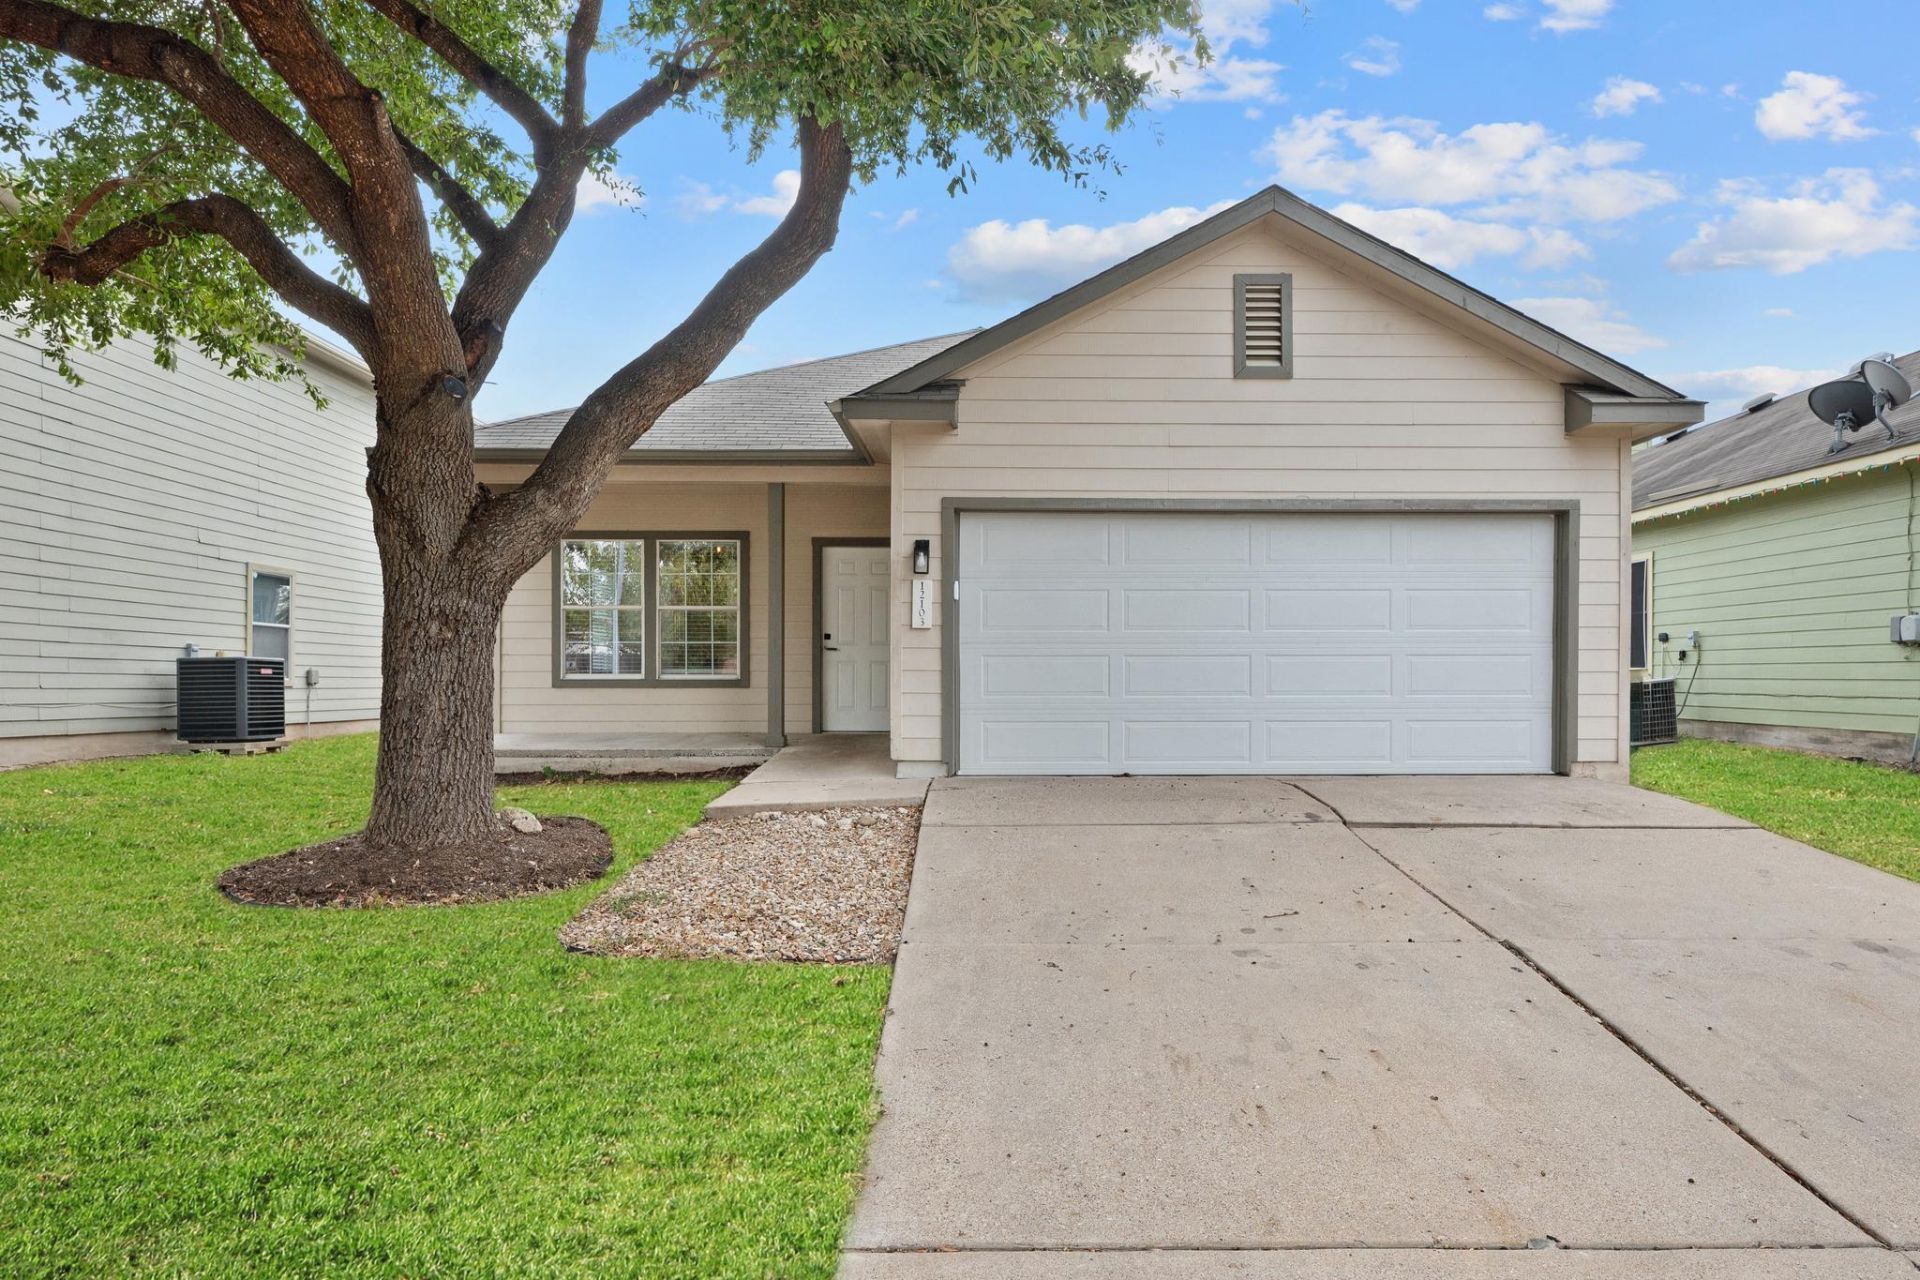
OPPORTUNITY UNDER $200K IN BOOMING MANOR! This single-story 3-bedroom, 2-bath home in Wildhorse Creek offers 1,017 SF of efficient living space with a 2-car garage, fireplace, stainless steel appliances, covered back patio and private fenced yard. The recently remodeled secondary bath features a new vanity, tile, lighting and walk-in shower.Positioned in one of the Austin area's most dynamic growth corridors?between the Tesla Gigafactory and Samsung's semiconductor investment in Taylor?and just 1.5 miles from the highly anticipated Manor Town Center. Conveniently located less than 15 miles from Austin-Bergstrom International Airport and Downtown Austin.A compelling opportunity to purchase below $200K in a rapidly evolving area with significant employment, retail and infrastructure investment underway. Property is being sold AS-IS and has been priced to reflect needed foundation repairs. Ideal for a buyer looking for an affordable primary residence or investment opportunity with the ability to add value over time.
Property Features
Property Type: Residential - Single Family
Cooling: Ceiling Fan(s), Central Air
Fenced: Yes
Fireplaces: 1
Garage: 2 car attached
Heating: Central, Electric, Fireplace(s)
Lot Size: 0.17 Acres
Roof Type: Composition
Stories: 1.0
Taxes: $5,778
Year Built: 2004
Amenities
Breakfast Bar
Ceiling Fan(s)
High Ceilings
Chandelier
Granite Counters
Double Vanity
Entrance Foyer
Open Floorplan
Pantry
Primary Bedroom on Main
Soaking Tub
Private Yard
Feature Descriptions
Appliances: Dishwasher, Disposal, Microwave, Electric Oven, Free-Standing Range, Refrigerator, Stainless Steel Appliance(s)
Area #: MA
Community Features: Sidewalks
Days on Site: 22
Exterior: HardiPlank Type
Fencimg: Back Yard, Fenced, Privacy, Wood
Fireplace: Family Room
Flood Plain: No
Flooring: Vinyl
HOA Fee: $45/ Quarterly
Lot: Curbs, Trees-Medium (20 Ft - 40 Ft)
Parcel#: 02335915020000
Parking: Attached, Concrete, Driveway, Garage
Parking Notes: Attached, Concrete, Driveway, Garage
Patio/Porch: Covered, Patio, Porch
Restrictions: Deed Restrictions
Security: Smoke Detector(s)
Sewer: Public Sewer
Utilities: Electricity Connected, Sewer Connected, Water Connected
Water: Public
Window: Blinds
Local Schools
High School: Manor
Middle School: Manor (Manor ISD)
Elementary School: Lagos
School District: Manor ISD
Listed By / Shown By
Listed By
Agency Name: The Marye Company
Agency Contact: (512) 444-7171
Shown By
Agency Title: Realty Capital City
Agency Phone: 512-744-4600

Estimate Your Payment
Estimated Payment
$ 947.19 per month $411.73 Principal & Interest $481.50 Property Tax $53.96 Homeowner's Insurance
12103 Bastrop St | MLS# 7964058
This single family home located at 12103 Bastrop St, Manor, TX 78653 is currently listed for sale with an asking price of $185,000. This property was built in 2004 and has 3 bedrooms and 2 full baths with 1017 sq. ft. Bastrop St is located in the Wildhorse Creek subdivision within the Manor ISD school district. Search Wildhorse Creek real estate on www.rmcapitalcity.com today.