
BEDS3
BATHS2 full
SQUARE FEET2,100
MLS#5878832
STATUSActive
PROPERTY TYPEResidential - Single Family
SUBDIVISIONGregg Ranch-Marble Falls
SCHOOLMarble Falls ISD
Property Description
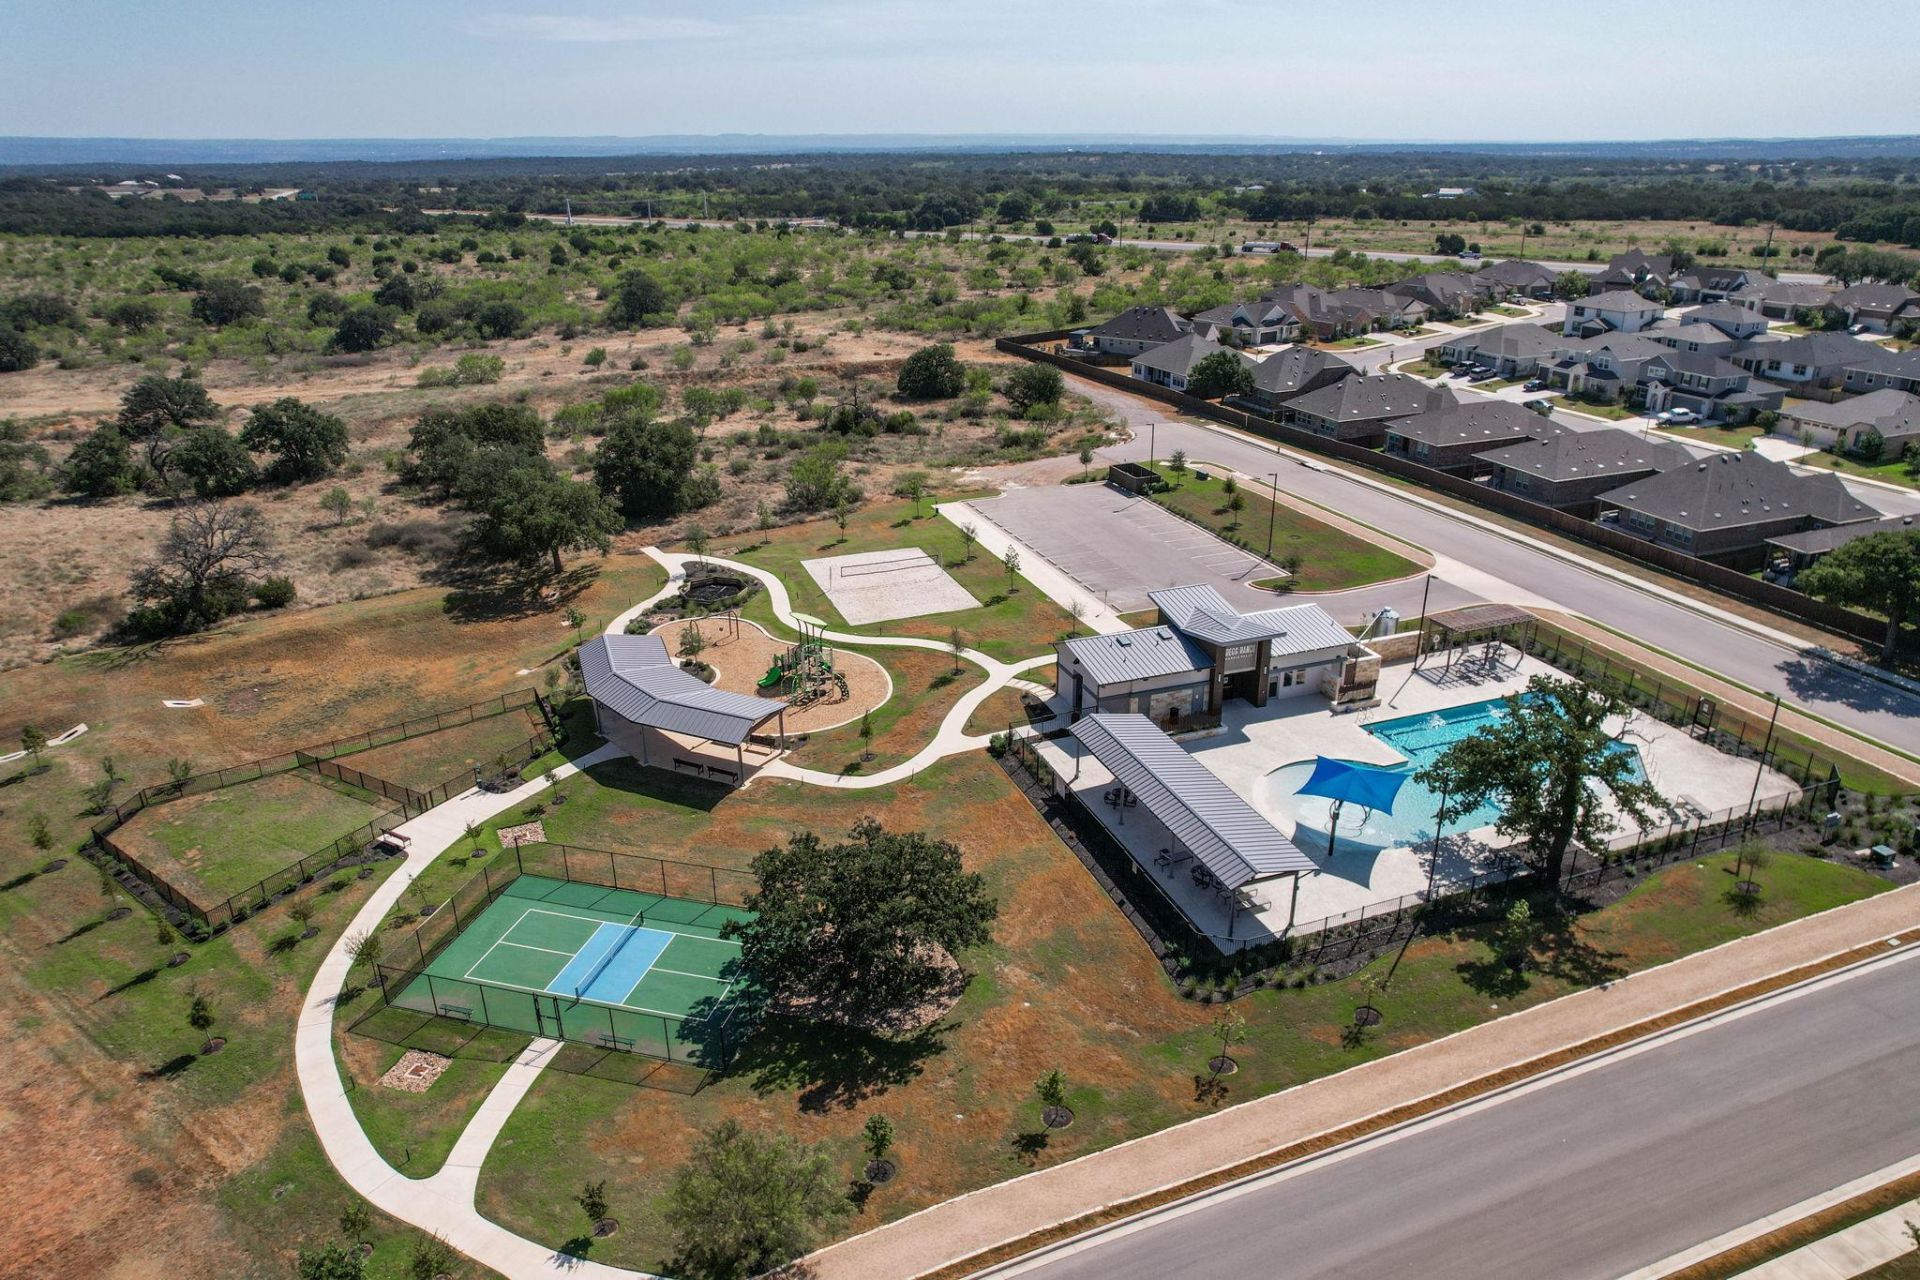
Welcome to Gregg Ranch! This brand-new 3-bedroom, 2-bath home offers 2,100 square feet of thoughtfully designed living space with an open-concept floor plan, high ceilings, quartz countertops, a spacious kitchen island, walk-in pantry, and a private primary suite with dual vanities and a large walk-in closet. The oversized 3-car garage provides plenty of room for vehicles, storage, or hobbies.Step outside to a fully fenced backyard with an automatic sprinkler system, all situated on a generous 0.17-acre lot.Residents of Gregg Ranch enjoy outstanding neighborhood amenities, including a resort-style community pool, splash pad, sidewalks, parks, and green spaces?perfect for relaxing or spending time with family. Conveniently located just minutes from downtown Marble Falls, you'll have easy access to shopping, restaurants, schools, Lake Marble Falls, and everything the Texas Hill Country has to offer.Experience the perfect blend of modern living, community amenities, and small-town charm in one of Marble Falls' fastest-growing neighborhoods.
Property Features
Property Type: Residential - Single Family
Cooling: Ceiling Fan(s), Central Air
Fenced: Yes
Garage: 3 car attached
Heating: Central
Lot Size: 0.17 Acres
Roof Type: Composition, Shingle
Stories: 1.0
Taxes: $7,019
Year Built: 2024
Amenities
Breakfast Bar
Built-in Features
Ceiling Fan(s)
Stone Counters
Double Vanity
Entrance Foyer
French Doors
Kitchen Island
Open Floorplan
Recessed Lighting
Walk-In Closet(s)
Gutters Partial
Private Entrance
Private Yard
Feature Descriptions
Appliances: Cooktop, Dishwasher, Dryer, Microwave, Oven, Range, Free-Standing Gas Range, Refrigerator, Stainless Steel Appliance(s), Washer
Area #: BU
Community Features: See Remarks, Clubhouse, Park, Playground, Pool, Sidewalks, Street Lights, Suburban, Tennis Court(s)
Days on Site: 2
Door Features: French Doors
Exterior: Brick, Concrete, Stone
Fencimg: Back Yard, Fenced, Wood, Wrought Iron
Flood Plain: No
Flooring: Carpet, Tile
HOA Fee: $210/ Quarterly
Lot: Back Yard, Curbs, Landscaped, Public Maintained Road
Parcel#: 124209
Parking: Attached, Concrete, Driveway, Garage
Parking Notes: Attached, Concrete, Driveway, Garage
Patio/Porch: Covered, Front Porch, Patio, Porch, Rear Porch
Restrictions: See Remarks
Security: Smoke Detector(s)
Sewer: Public Sewer
Special View Info: Neighborhood
Utilities: Cable Available, Electricity Available, Sewer Available, Water Available
Water: Public
Window: Blinds, Screens, Shutters
Local Schools
High School: Marble Falls
Middle School: Marble Falls
Elementary School: Spicewood (Marble Falls ISD)
School District: Marble Falls ISD
Listed By / Shown By
Listed By
Agency Name: Keller Williams Realty
Agency Contact: (210) 254-2345
Shown By
Agency Title: Realty Capital City
Agency Phone: 512-744-4600

Estimate Your Payment
Estimated Payment
$ 1,503.71 per month $812.33 Principal & Interest $584.92 Property Tax $106.46 Homeowner's Insurance
121 Plumbago Ln | MLS# 5878832
This single family home located at 121 Plumbago Ln, Marble Falls, TX 78654 is currently listed for sale with an asking price of $365,000. This property was built in 2024 and has 3 bedrooms and 2 full baths with 2100 sq. ft. Plumbago Ln is located in the Gregg Ranch-Marble Falls subdivision within the Marble Falls ISD school district. Search Gregg Ranch-Marble Falls real estate on www.rmcapitalcity.com today.