
BEDS4
BATHS2 full
SQUARE FEET1,689
MLS#9926782
STATUSActive
PROPERTY TYPEResidential - Single Family
SUBDIVISIONCarlson Place
SCHOOLGeorgetown ISD
Property Description
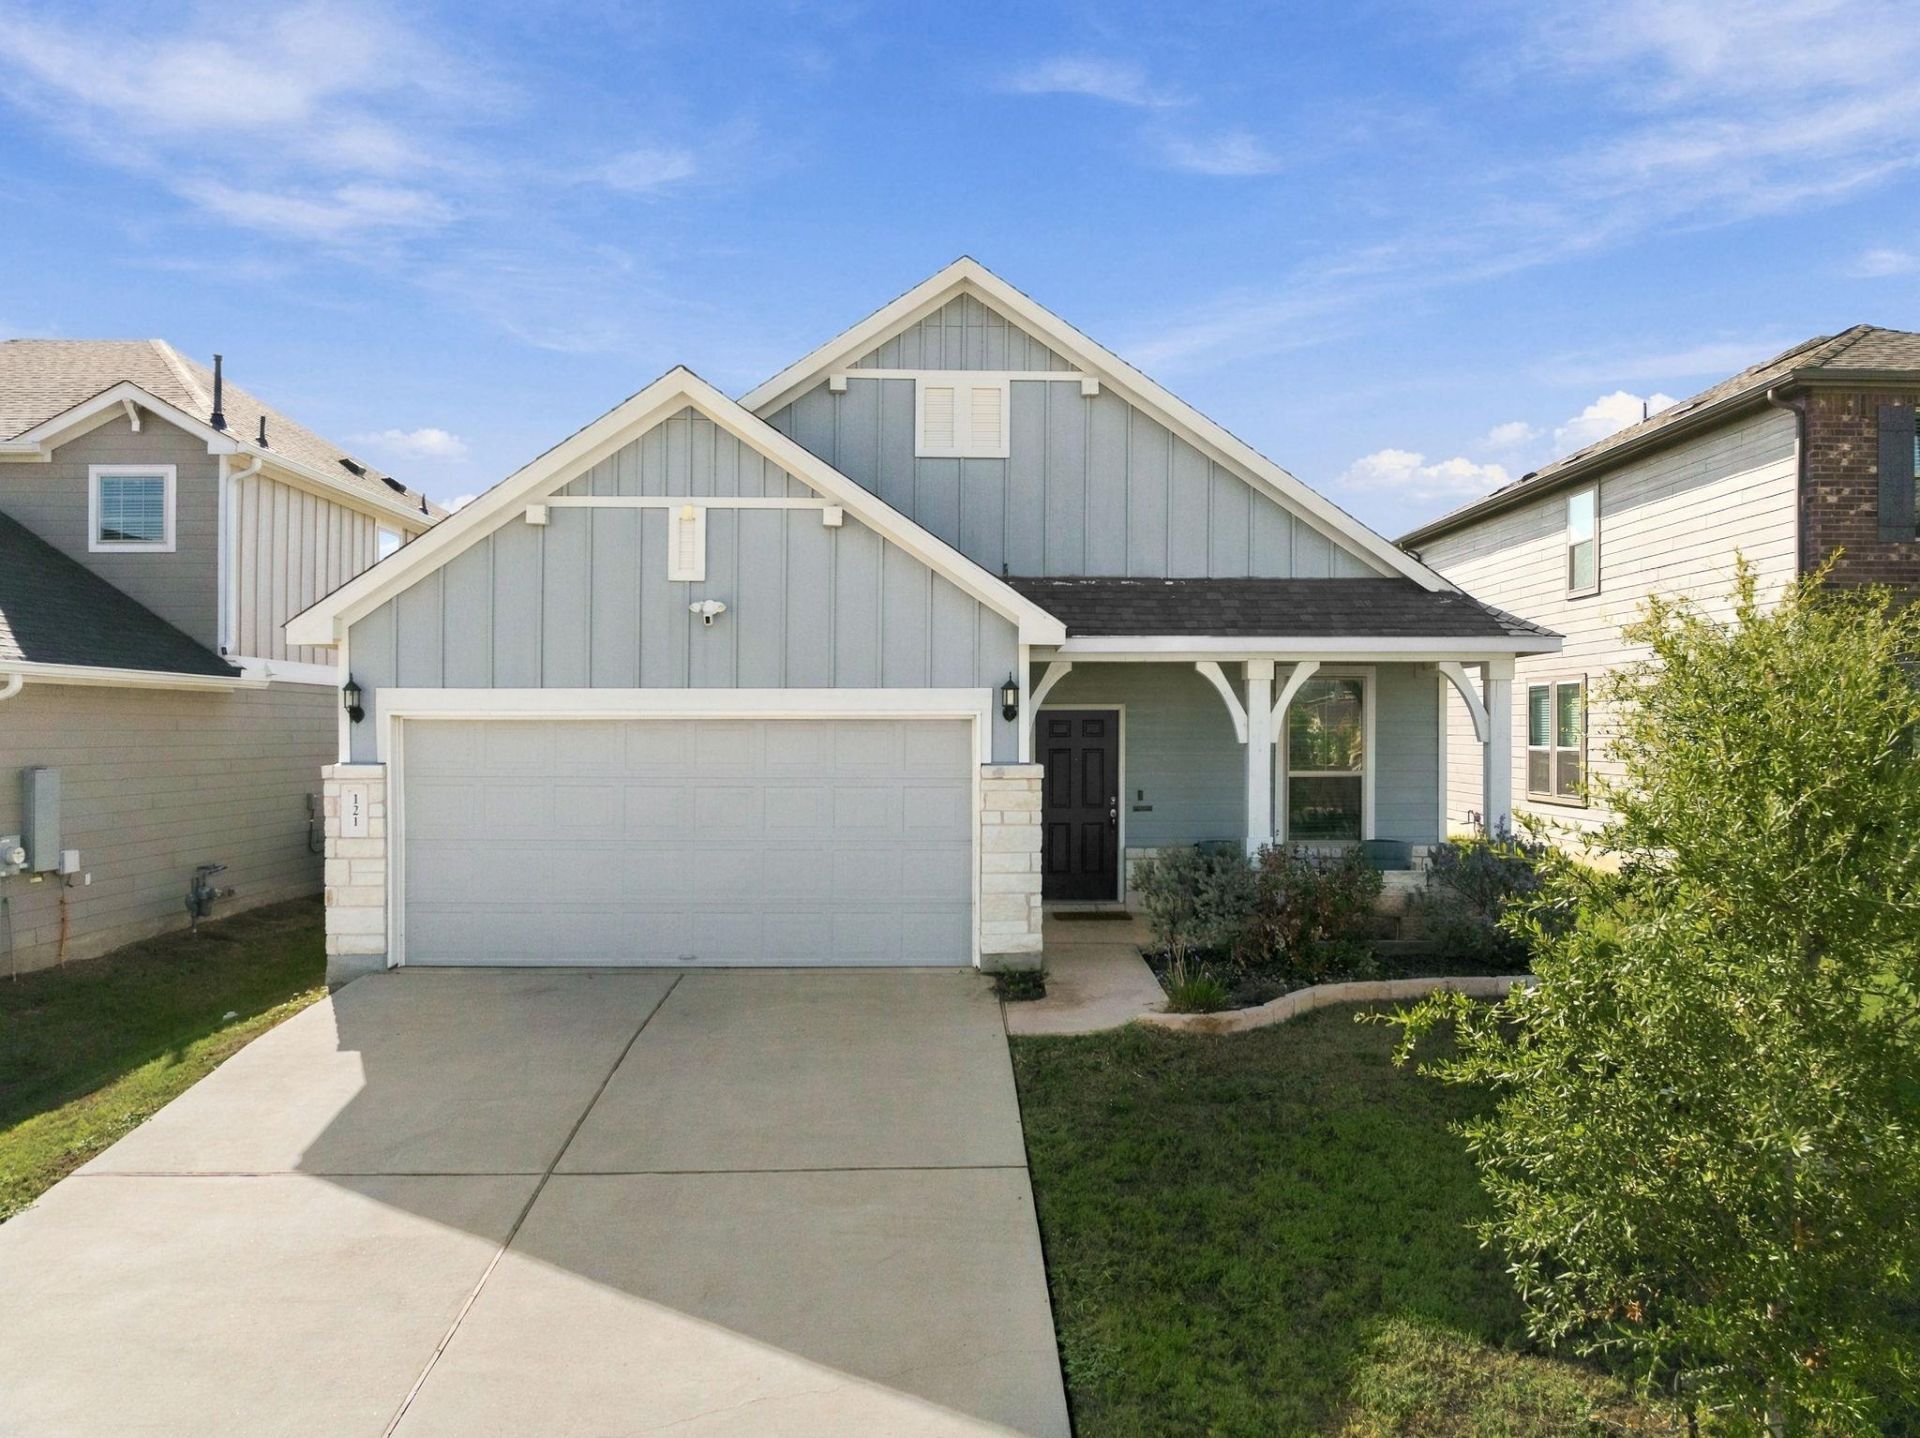
Move-in ready and beautifully maintained, 121 English Oak St is ready to welcome you home! Built in 2022, this inviting single-story home offers 4 bedrooms, 2 bathrooms, and 1,689 square feet of thoughtfully designed living space. Enjoy the benefits of a home in like-new condition, with modern construction and a functional open-concept layout that makes everyday living and entertaining easy.The kitchen is the heart of the home, featuring granite countertops, stainless steel appliances, a center island, breakfast bar, and pantry. The open flow into the living and dining areas creates a welcoming space to gather. The private primary suite offers a walk-in closet and ensuite bath with dual vanities, while three additional bedrooms provide flexibility for guests, a home office, or hobbies. Outside, you'll find a covered patio and fenced backyard, with space to relax and enjoy life. A storage shed provides additional storage, while the water softener, automatic sprinkler system and two-car garage add convenience.Located in the Carlson Place community, residents can enjoy the neighborhood amenities, including a pool, park and playground. Conveniently located, this home combines modern comfort in a welcoming community. Come see 121 English Oak St and discover how easy living can be!
Property Features
Property Type: Residential - Single Family
Cooling: Central Air, Electric
Fenced: Yes
Garage: 2 car attached
Heating: Central, Natural Gas
Lot Size: 0.13 Acres
Roof Type: Composition, Shingle
Stories: 1.0
Taxes: $6,032
Year Built: 2022
Amenities
Breakfast Bar
Tray Ceiling(s)
Granite Counters
Double Vanity
Electric Dryer Hookup
Kitchen Island
No Interior Steps
Open Floorplan
Pantry
Primary Bedroom on Main
Recessed Lighting
Walk-In Closet(s)
Washer Hookup
Private Yard
Feature Descriptions
Appliances: Dishwasher, Disposal, Exhaust Fan, Gas Range, Microwave, Stainless Steel Appliance(s), Gas Water Heater
Area #: GTE
Community Features: Cluster Mailbox, Common Grounds, Park, Picnic Area, Playground, Pool
Days on Site: 2
Exterior: HardiPlank Type, Masonry â?? Partial, Stone Veneer
Fencimg: Back Yard, Fenced, Privacy, Wood
Flood Plain: No
Flooring: Carpet, Vinyl
HOA Fee: $27/ Monthly
Laundry: Electric Dryer Hookup, Washer Hookup
Lot: Interior Lot, Sprinkler - Automatic, Sprinkler - Back Yard, Sprinklers In Front, Sprinkler - Side Yard
Lot Dimensions: 47 x 120
Parcel#: 201695H00U0010
Parking: Attached, Garage, Garage Door Opener, Garage Faces Front
Parking Notes: Attached, Garage, Garage Door Opener, Garage Faces Fr
Patio/Porch: Covered, Front Porch, Patio
Restrictions: Covenant
Security: Smoke Detector(s)
Sewer: Public Sewer
Utilities: Cable Available, Electricity Available, Internet-Fiber, Natural Gas Available, Sewer Available, Water Available
Water: Public
Window: Blinds, Double Pane Windows, Screens
Local Schools
High School: East View
Middle School: Wagner
Elementary School: James E Mitchell
School District: Georgetown ISD
Listed By / Shown By
Listed By
Agency Name: eXp Realty, LLC
Agency Contact: (630) 272-8030
Shown By
Agency Title: Realty Capital City
Agency Phone: 512-744-4600

Estimate Your Payment
Estimated Payment
$ 1,371.11 per month $767.82 Principal & Interest $502.67 Property Tax $100.63 Homeowner's Insurance
121 English Oak St | MLS# 9926782
This single family home located at 121 English Oak St, Georgetown, TX 78626 is currently listed for sale with an asking price of $345,000. This property was built in 2022 and has 4 bedrooms and 2 full baths with 1689 sq. ft. English Oak St is located in the Carlson Place subdivision within the Georgetown ISD school district. Search Carlson Place real estate on www.rmcapitalcity.com today.