
BEDS3
BATHS2 full
SQUARE FEET1,153
MLS#7335200
STATUSActive
PROPERTY TYPEResidential - Single Family
SUBDIVISIONCopperfield
SCHOOLPflugerville ISD
Property Description
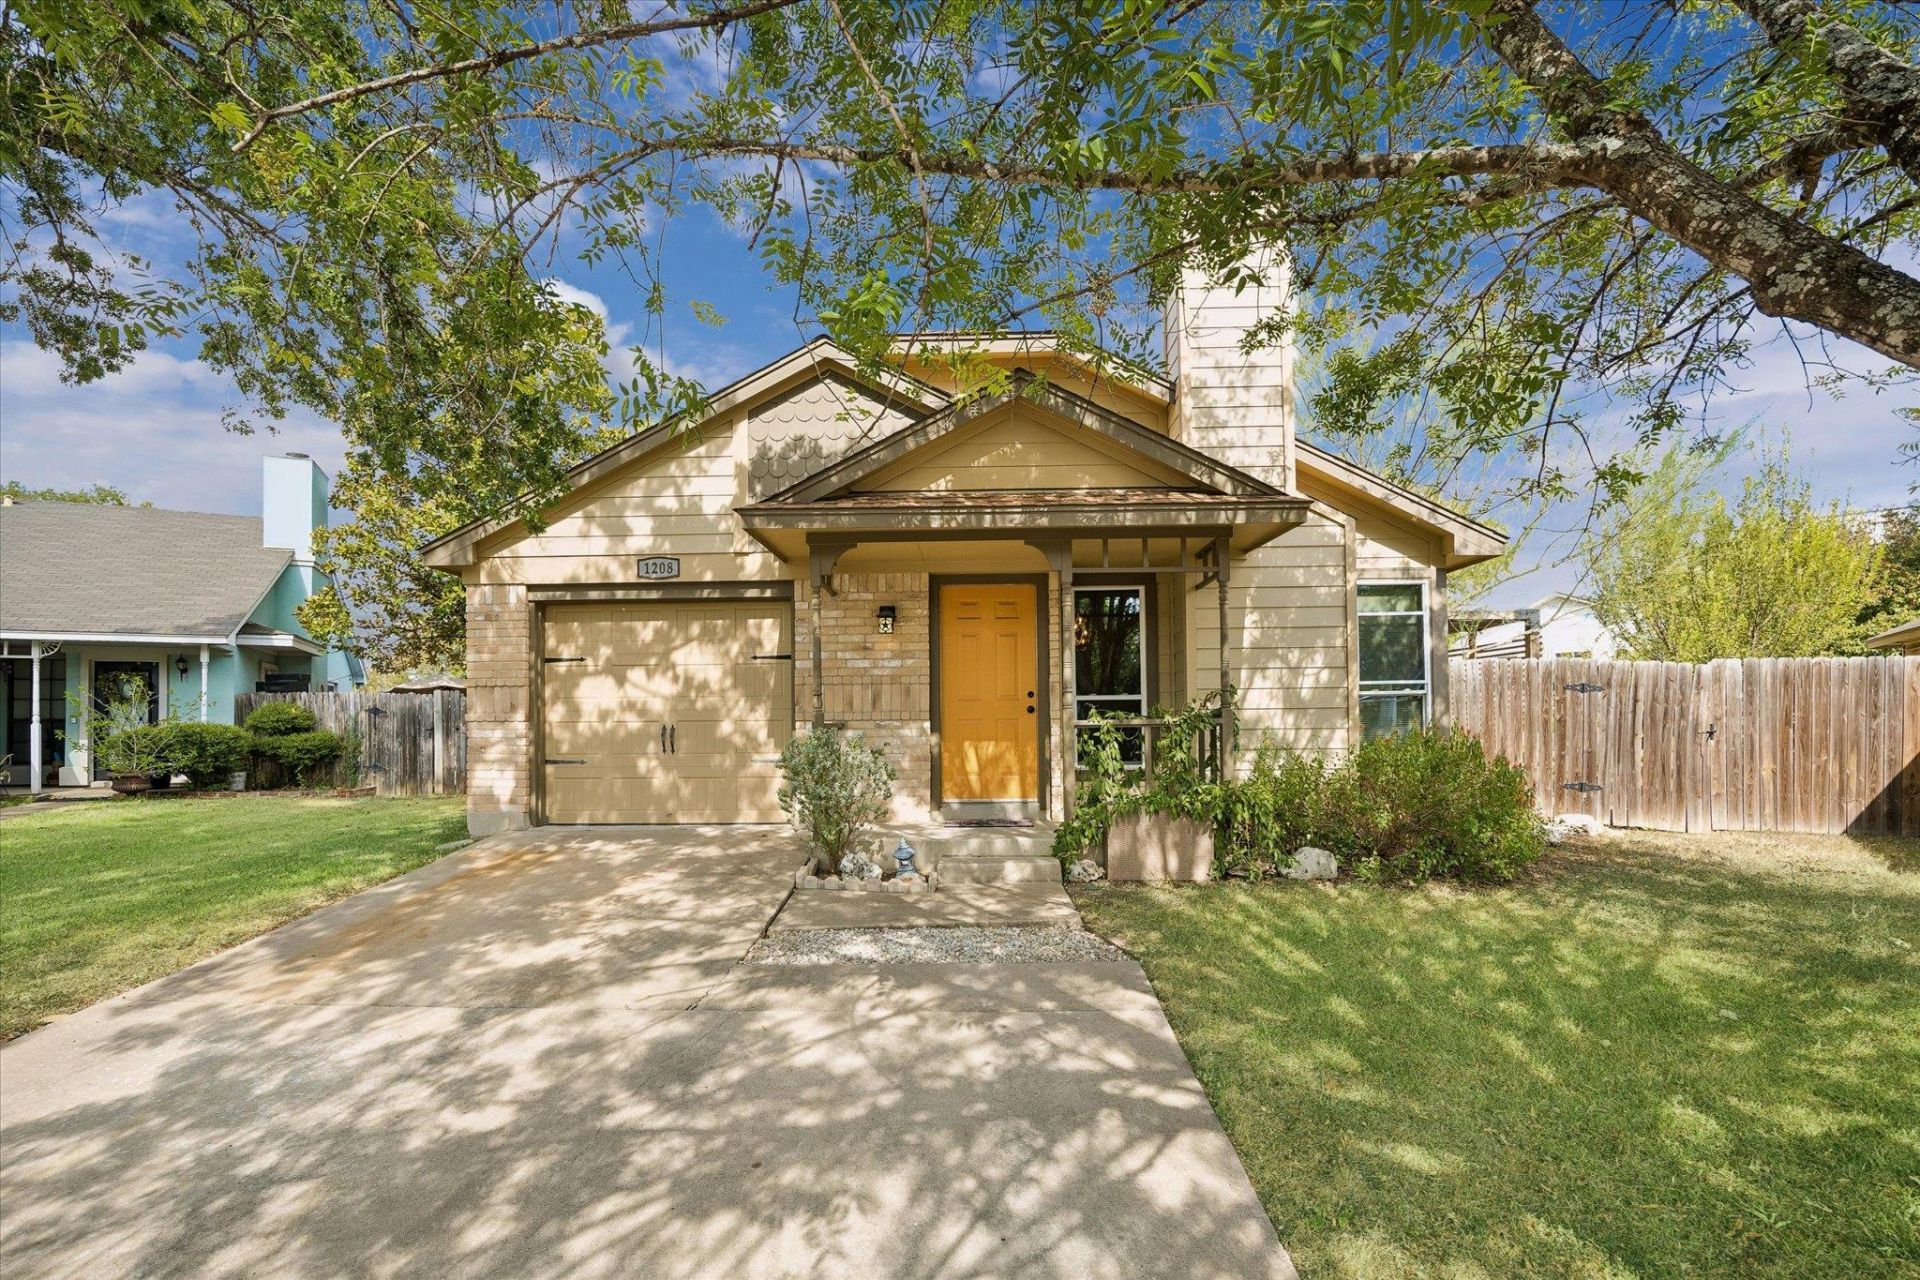
Located at the end of a quiet cul-de-sac in northeast Austin, this single-story, meticulously-maintained home sits on one of the largest lots in the neighborhood, with an expansive backyard (almost 1/3 acre), shaded rear porch, pergola, and added hardscaping. Inside, the open floor plan connects the living, dining, and kitchen areas, with vaulted ceilings and large double-paned windows providing ample natural light. There is no carpet throughout the home. Recent improvements include a new variable-speed Daikin HVAC system with UV air purification, added insulation, and Hardiplank siding. Google Fiber is also installed. The neighborhood is surrounded by greenbelt, with Copperfield Nature Trail nearby. Conveniently located near I-35 and Parmer Lane, with easy access to H-E-B, shopping, dining, and entertainment.
Property Features
Property Type: Residential - Single Family
Cooling: Central Air
Fenced: Yes
Fireplaces: 1
Garage: 1 car attached
Heating: Central
Lot Size: 0.27 Acres
Roof Type: Composition, Shingle
Stories: 1.0
Taxes: $5,127
Year Built: 1985
Amenities
Breakfast Bar
Ceiling Fan(s)
Beamed Ceilings
Vaulted Ceiling(s)
High Speed Internet
No Interior Steps
Open Floorplan
Pantry
Primary Bedroom on Main
Storage
Walk-In Closet(s)
Private Yard
Feature Descriptions
Appliances: Dishwasher, Disposal, Dryer, Exhaust Fan, Gas Cooktop, Free-Standing Range, Refrigerator, Washer, Gas Water Heater
Area #: NE
Community Features: Park
Days on Site: 4
Exterior: HardiPlank Type
Fencimg: Fenced, Privacy, Wood
Fireplace: Glass Doors, Living Room, Wood Burning
Flood Plain: No
Flooring: Tile, Vinyl
Lot: Back Yard, Cul-De-Sac, Front Yard, Pie Shaped Lot, Trees-Medium (20 Ft - 40 Ft)
Parcel#: 02502807430000
Parking: Attached, Door-Single, Driveway, Garage, Garage Faces Front, Inside Entrance, Kitchen Level, Leased
Parking Notes: Attached, Door-Single, Driveway, Garage, Garage Faces
Patio/Porch: Rear Porch
Sewer: Public Sewer
Utilities: Electricity Connected, Natural Gas Connected, Sewer Connected, Water Connected
Water: Public
Window: Vinyl Windows, Window Treatments
Local Schools
High School: John B Connally
Middle School: Westview
Elementary School: Copperfield
School District: Pflugerville ISD
Listed By / Shown By
Listed By
Agency Name: Kuper Sotheby's Int'l Realty
Agency Phone: (512) 345-2100
Shown By
Agency Title: Realty Capital City
Agency Phone: 512-744-4600

Estimate Your Payment
Estimated Payment
$ 1,230.25 per month $709.96 Principal & Interest $427.25 Property Tax $93.04 Homeowner's Insurance
1208 Glen Summer Cv | MLS# 7335200
This single family home located at 1208 Glen Summer Cv, Austin, TX 78753 is currently listed for sale with an asking price of $319,000. This property was built in 1985 and has 3 bedrooms and 2 full baths with 1153 sq. ft. Glen Summer Cv is located in the Copperfield subdivision within the Pflugerville ISD school district. Search Copperfield real estate on www.rmcapitalcity.com today.