
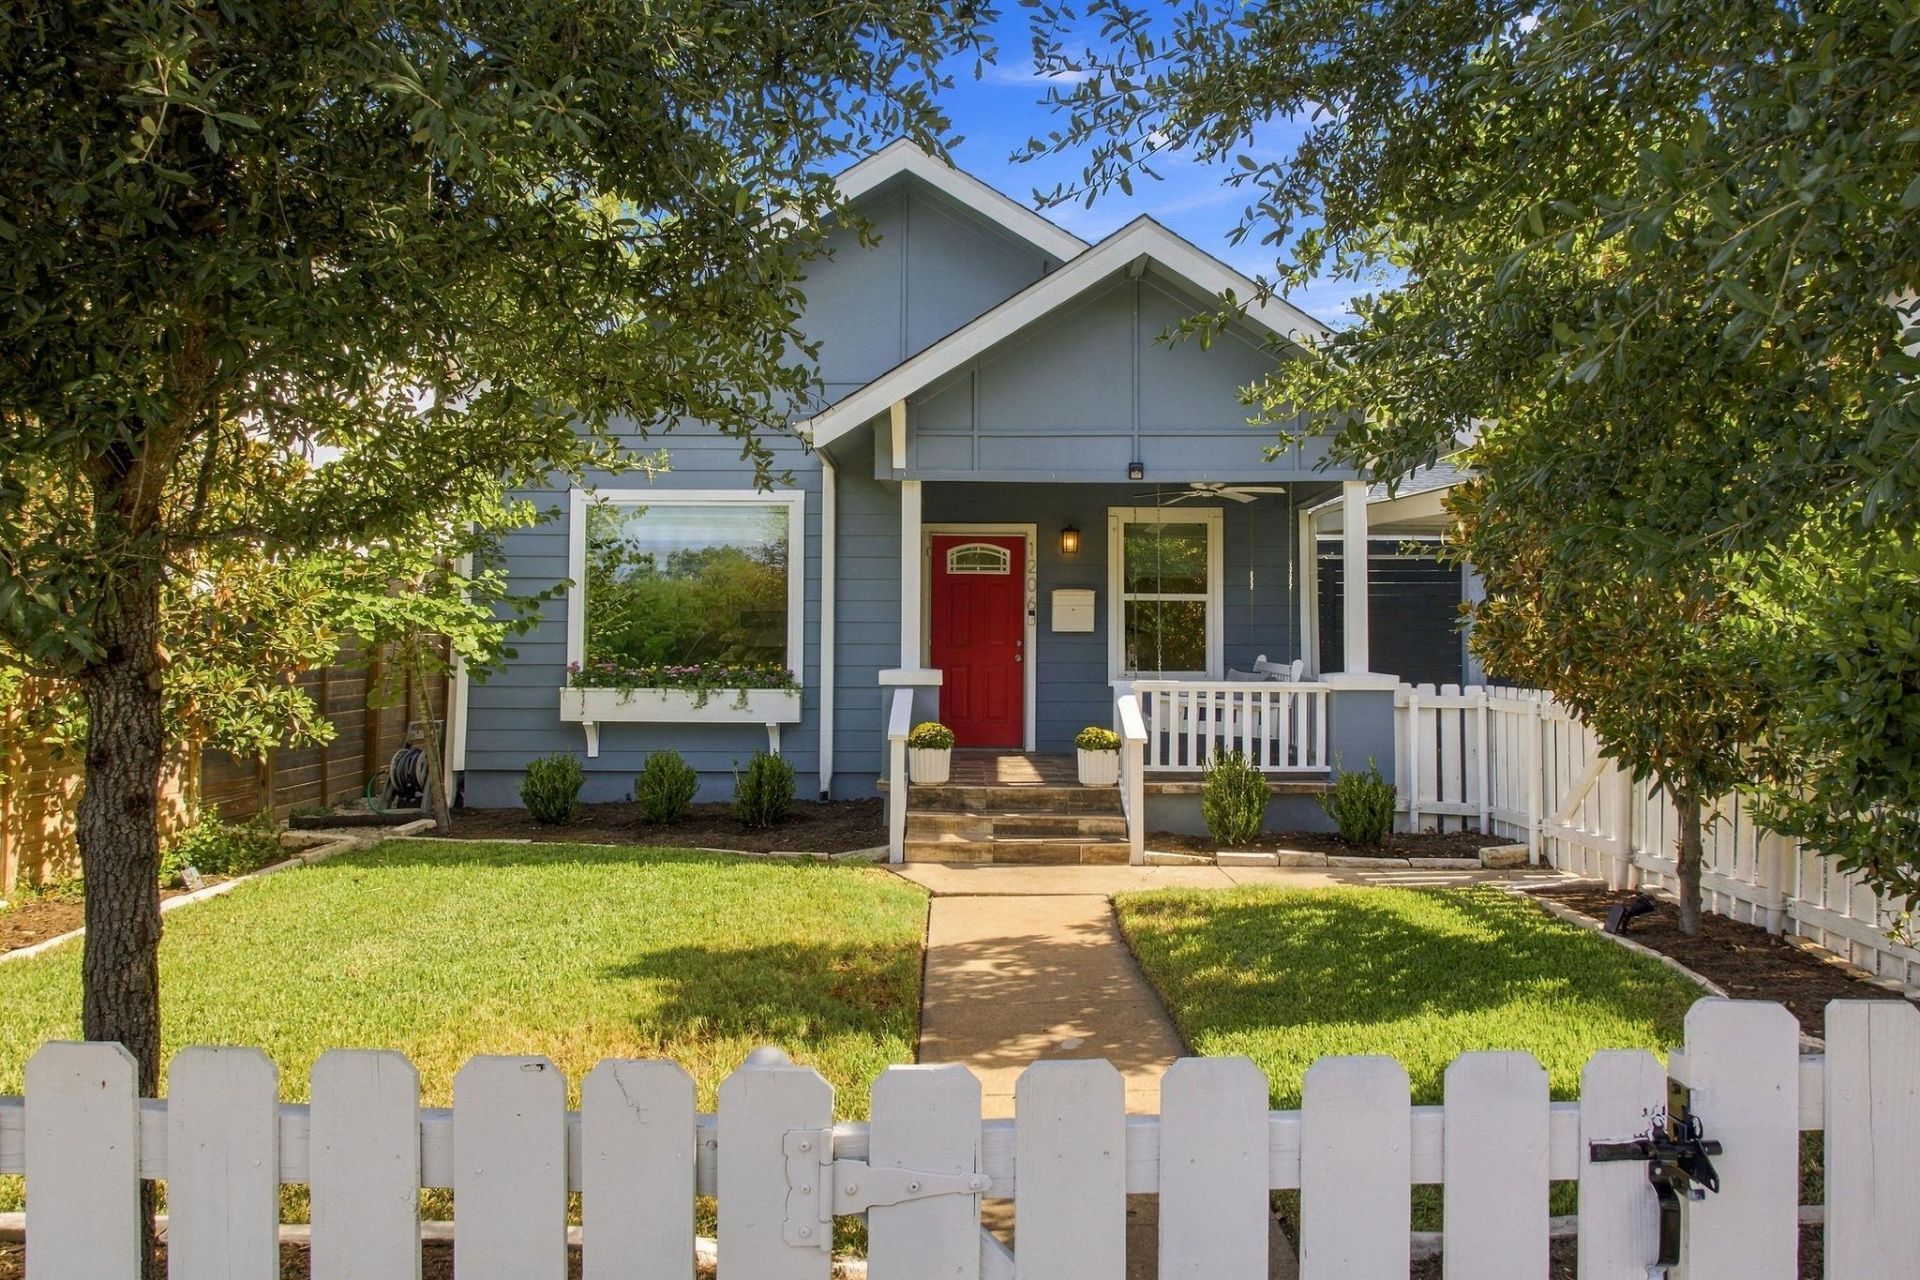
BEDS3
BATHS2 full
SQUARE FEET1,771
MLS#5677330
STATUSActive Under Contract
PROPERTY TYPEResidential - Single Family
SUBDIVISIONGEORGIAN TERRACE
SCHOOLAustin ISD
Property Description
**MULTIPLE OFFERS RECEIVED. PLEASE SUBMIT BEST AND FINAL BY 6pm MONDAY 9/21.**Tucked behind a white picket fence, this charming 3-bed, 2-bath bungalow blends classic Austin character with thoughtful updates. Move-in ready, the property goes well beyond what youd expect from a 1940s Brentwood home, with access to coveted Bryker Woods Elementary and an easy walk to some of Brentwood and Rosedales best restaurants and shops.A porch swing and large picture window welcome you inside, where the kitchen, dining, and living rooms are open to one another yet defined in the way older homes do best ? all front rooms are visible at once, but each still feels like its own cozy space. The home also offers oversized closets, while the kitchen boasts quartz countertops, stainless steel appliances, and an easy view of the living room TV, perfect for game-day hosting.The turfed backyard features a private putting green, recently installed deck, and privacy fence. Additional recent updates include the roof, electrical, HVAC, and ductwork.The home is steps from Ramsey Park and an easy walk to neighborhood favorites like Upper Crust Bakery, Fonda San Miguel, Epicerie, and Pinthouse Pizza.
Property Features
Property Type: Residential - Single Family
Cooling: Ceiling Fan(s), Central Air, Gas
Fenced: Yes
Heating: Central, Electric
Lot Size: 0.14 Acres
Roof Type: Composition, Shingle
Stories: 1.0
Taxes: $12,407
Year Built: 1940
Amenities
Breakfast Bar
Ceiling Fan(s)
High Ceilings
Quartz Counters
Double Vanity
Eat-in Kitchen
Entrance Foyer
Open Floorplan
Pantry
Primary Bedroom on Main
Recessed Lighting
Soaking Tub
Walk-In Closet(s)
Gutters Full
Private Yard
Feature Descriptions
Appliances: Dishwasher, Disposal, ENERGY STAR Qualified Appliances, Exhaust Fan, Gas Cooktop, Microwave, Free-Standing Gas Oven, Free-Standing Refrigerator, Self Cleaning Oven, Stainless Steel Appliance(s), Electric Water Heater
Area #: 4
Community Features: Curbs
Days on Site: 9
Exterior: HardiPlank Type
Fencimg: Back Yard, Fenced, Full, Privacy, Wood
Flood Plain: No
Flooring: Tile, Vinyl, Wood
Lot: Back Yard, Curbs, Few Trees, Front Yard, Landscaped, Level, Native Plants, Private, Sprinkler - Automatic
Lot Dimensions: 51x114
Parcel#: 226467
Parking: Attached, Carport, Driveway, Off Street
Parking Notes: Attached, Carport, Driveway, Off Street
Patio/Porch: Enclosed, Patio, Rear Porch, Screened
Restrictions: City Restrictions, Deed Restrictions
Security: yes
Security: Security System Owned, Smoke Detector(s)
Sewer: Public Sewer
Special View Info: Neighborhood
Utilities: Above Ground, Electricity Available, Natural Gas Available, Phone Available
Water: Public
Window: Blinds, Skylight(s)
Local Schools
High School: Austin
Middle School: O Henry
Elementary School: Bryker Woods
School District: Austin ISD
Listed By / Shown By
Listed By
Agency Name: Compass RE Texas, LLC
Agency Contact: (908) 418-1047
Shown By
Agency Title: Realty Capital City
Agency Phone: 512-744-4600

Estimate Your Payment
Estimated Payment
$ 3,286.84 per month $1,991.88 Principal & Interest $1,033.92 Property Tax $261.04 Homeowner's Insurance
1206 North St | MLS# 5677330
This single family home located at 1206 North St, Austin, TX 78756 is currently listed for sale with an asking price of $895,000. This property was built in 1940 and has 3 bedrooms and 2 full baths with 1771 sq. ft. North St is located in the GEORGIAN TERRACE subdivision within the Austin ISD school district. Search GEORGIAN TERRACE real estate on www.rmcapitalcity.com today.