
BEDS3
BATHS2 full
SQUARE FEET1,525
MLS#7180357
STATUSActive
PROPERTY TYPEResidential - Single Family
SUBDIVISIONSunset Heights
SCHOOLElgin ISD
Property Description
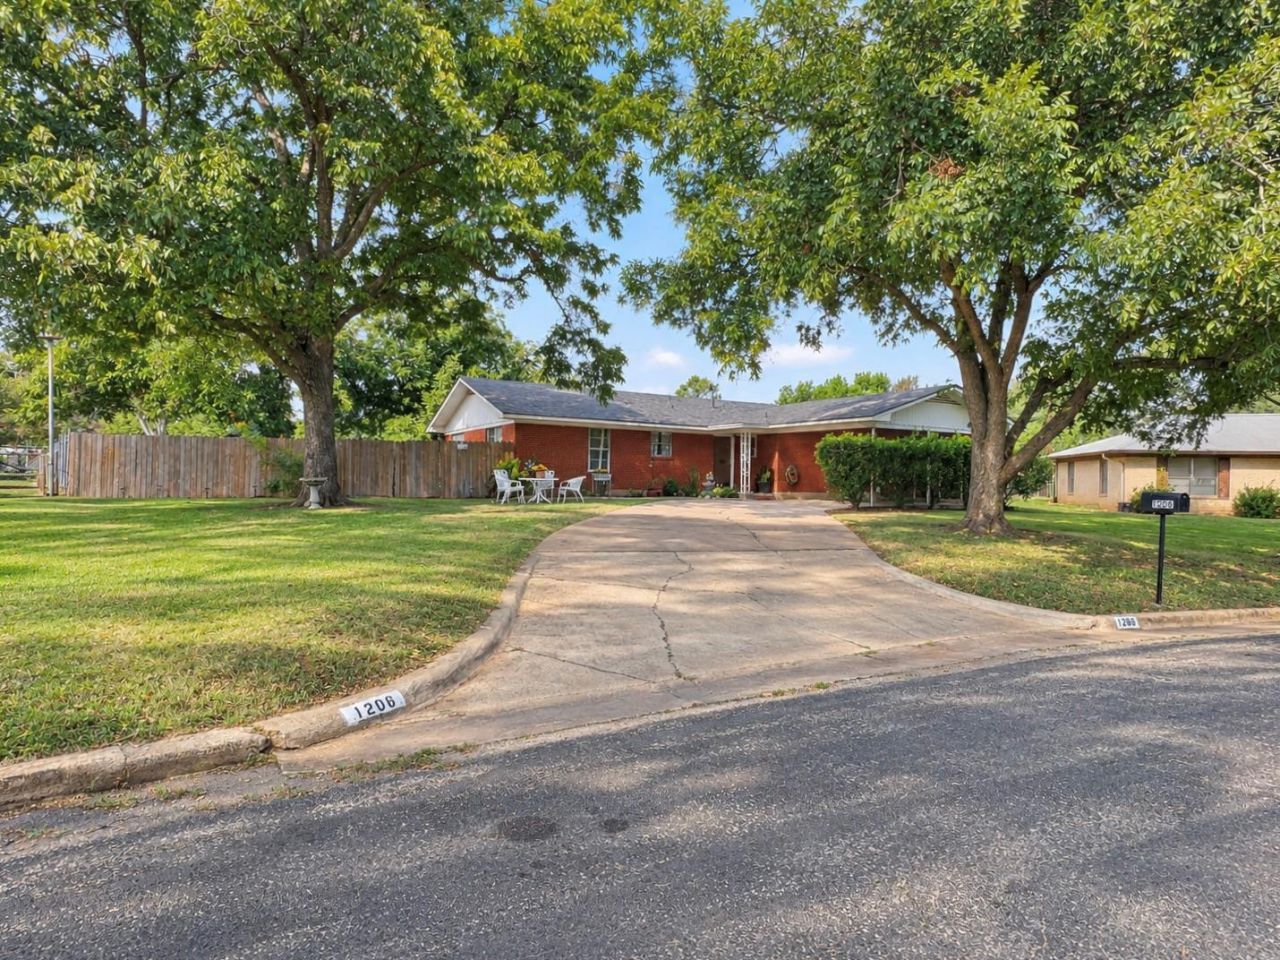
No HOA and a great location! This charming single-story brick home offers an open, functional floor plan with inviting indoor and outdoor living spaces. The updated kitchen features ample cabinet space, stainless steel appliances, a breakfast bar, and attractive countertops, opening to the dining and living areas for easy everyday living and entertaining. The living room is accented by a beautiful brick feature wall, and the bedrooms offer ceiling fans and plenty of natural light. Situated on approximately .33 acres, the fully fenced backyard includes mature shade trees, a spacious covered patio, and additional storage sheds. The front yard features mature pecan trees, an extended driveway, and an attached carport. Conveniently located less than a mile from Highway 290 and downtown Elgin, with easy access to Bastrop, Austin-Bergstrom International Airport, downtown Austin, the Samsung facility in Taylor, and the Tesla Gigafactory. A great combination of space, location, and outdoor living, ready for its next owner to make it their own.
Property Features
Property Type: Residential - Single Family
Cooling: Ceiling Fan(s), Central Air
Heating: Central, Wall Furnace
Lot Size: 0.33 Acres
Roof Type: Shingle
Stories: 1.0
Taxes: $3,301
Year Built: 1961
Amenities
Breakfast Bar
Ceiling Fan(s)
French Doors
No Interior Steps
Primary Bedroom on Main
No Exterior Steps
Feature Descriptions
Appliances: Washer/Dryer, Washer/Dryer Stacked
Area #: EL
Community Features: See Remarks
Days on Site: 2
Door Features: French Doors
Exterior: Brick Veneer
Fencimg: Partial, Wood
Flood Plain: No
Flooring: Carpet, Tile, Vinyl
Lot: Level, Trees-Large (Over 40 Ft), Many Trees
Parcel#: 13266
Parking: Attached Carport, Carport
Parking Notes: Attached Carport, Carport
Patio/Porch: Covered, Patio
Restrictions: City Restrictions
Security: Smoke Detector(s)
Sewer: Public Sewer
Utilities: Electricity Available, Electricity Connected, Natural Gas Available, Natural Gas Connected, Sewer Available, Sewer Connected, Water Available, Water Connected
Water: Public
Window: Screens
Local Schools
High School: Elgin
Middle School: Elgin
Elementary School: Elgin
School District: Elgin ISD
Listed By / Shown By
Listed By
Agency Name: Sterling & Associates R.E.
Agency Contact: (512) 281-3336
Shown By
Agency Title: Realty Capital City
Agency Phone: 512-744-4600

Estimate Your Payment
Estimated Payment
$ 1,068.01 per month $701.05 Principal & Interest $275.08 Property Tax $91.88 Homeowner's Insurance
1206 Lake Terrace Dr | MLS# 7180357
This single family home located at 1206 Lake Terrace Dr, Elgin, TX 78621 is currently listed for sale with an asking price of $315,000. This property was built in 1961 and has 3 bedrooms and 2 full baths with 1525 sq. ft. Lake Terrace Dr is located in the Sunset Heights subdivision within the Elgin ISD school district. Search Sunset Heights real estate on www.rmcapitalcity.com today.