
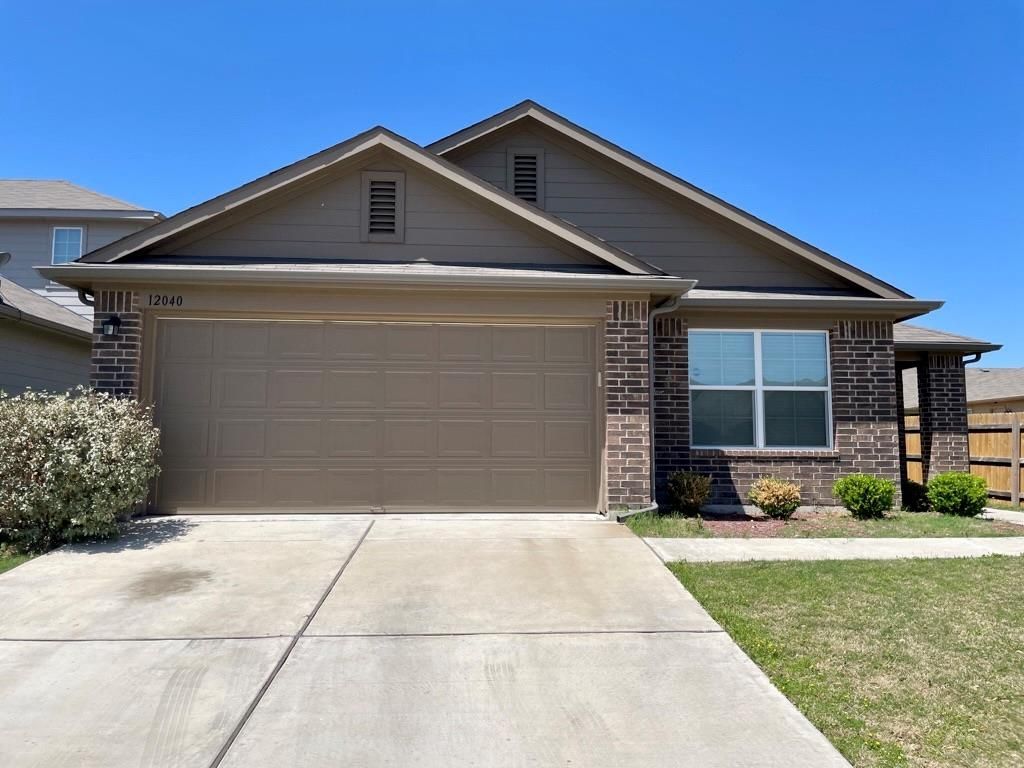
BEDS4
BATHS2 full
SQUARE FEET2,029
MLS#3513170
STATUSActive
PROPERTY TYPERental - Single Family
SUBDIVISIONStonewater
SCHOOLManor ISD
Property Description
Welcome to 12040 Riparian Rd in Manor, TX! This beautiful single-story home offers more than 2,000 square feet of comfortable living space, featuring 4 spacious bedrooms and 2 full bathrooms.The open floor plan seamlessly connects the living room, dining area, and kitchen, creating a welcoming space for everyday living and entertaining. The well-appointed kitchen includes a refrigerator, electric range, microwave, dishwasher, and garbage disposal.A versatile flex room provides additional space for a second living area, dining room, home office, playroom, or whatever best fits your needs.The spacious primary bedroom offers a comfortable retreat, while three additional bedrooms provide plenty of room for family, guests, or flexible living arrangements.Outside, enjoy a large fenced backyard with plenty of space for outdoor activities, entertaining, or relaxing.Additional features include a full-size washer and dryer, making this home both comfortable and convenient.Come see all that 12040 Riparian Rd has to offer and schedule your tour today!
Property Features
Property Type: Rental - Single Family
Cooling: Ceiling Fan(s), Central Air, Electric
Fenced: Yes
Garage: 1
Heating: Central, Electric, Hot Water
Lot Size: 0.20 Acres
Roof Type: Shingle
Stories: 1.0
Year Built: 2017
Amenities
Stone Counters
Eat-in Kitchen
No Interior Steps
Open Floorplan
Pantry
Primary Bedroom on Main
Walk-In Closet(s)
Private Yard
Feature Descriptions
Appliances: Dishwasher, Disposal, Electric Range, Microwave, Refrigerator, Washer/Dryer
Area #: MA
Community Features: BBQ Pit/Grill, Common Grounds, Picnic Area, Playground, Pool, Sidewalks, Sport Court(s)/Facility, Street Lights, Suburban
Days on Site: 14
Exterior: Brick, Concrete, Frame, Glass, Wood Siding
Fencimg: Back Yard, Fenced, Wood
Flood Plain: No
Flooring: Carpet, Laminate
Lot: Back Yard, Few Trees, Front Yard
Parcel#: 02457213080000
Parking: Driveway, Garage, Garage Door Opener, Garage Faces Front
Parking Notes: Driveway, Garage, Garage Door Opener, Garage Faces Fr
Patio/Porch: Front Porch, Patio
Pets Allowed: Cats OK, Dogs OK, Number Limit, Breed Restrictions
Security: Smoke Detector(s)
Sewer: Public Sewer
Special View Info: Neighborhood
Utilities: Cable Available, Electricity Available, Internet-Cable, Phone Available, Sewer Available, Water Available
Window: Blinds, Screens
Local Schools
High School: Manor
Middle School: Manor (Manor ISD)
Elementary School: ShadowGlen
School District: Manor ISD
Listed By / Shown By
Listed By
Agency Name: PURE Property Management of TX
Agency Contact: (512) 439-3600
Shown By
Agency Title: Realty Capital City
Agency Phone: 512-744-4600

12040 Riparian Rd | MLS# 3513170
This property located at 12040 Riparian Rd, Manor, TX 78653 is currently listed for rent with an asking price of $1,895 / Monthly. Riparian Rd is located within the Manor ISD school district. Search Manor real estate on www.rmcapitalcity.com today.