
BEDS3
BATHS2 full
SQUARE FEET1,526
MLS#1483564
STATUSActive
PROPERTY TYPERental - Single Family
SUBDIVISIONStirling Bridge
SCHOOLManor ISD
Property Description
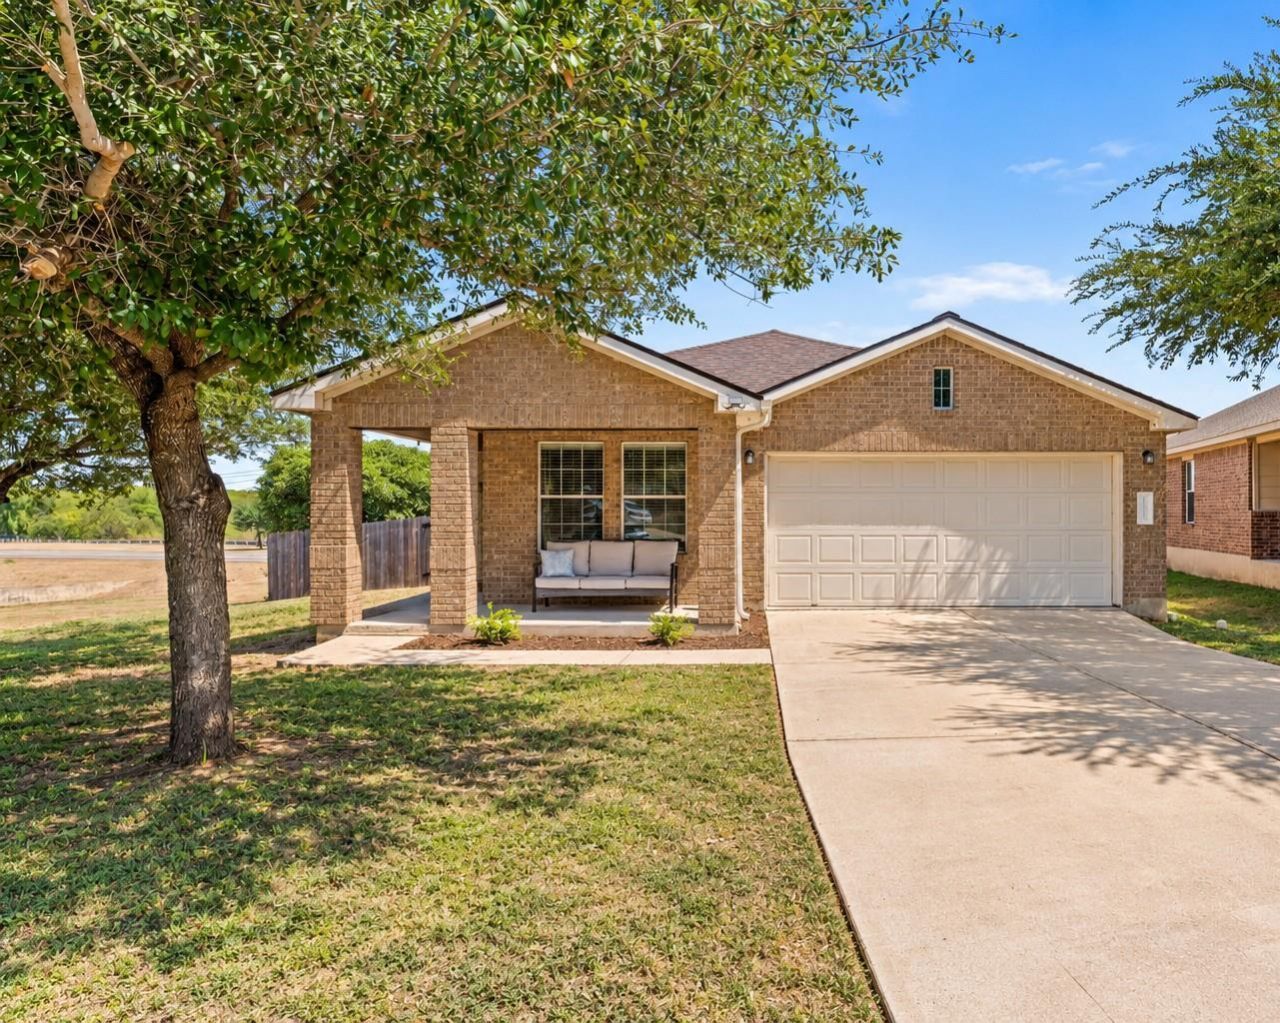
Welcome to 12021 Gaelic Drive! Tucked away on a cul-de-sac in the Stirling Bridge community, this well-maintained single-story home offers 3 bedrooms, 2 bathrooms, a dedicated office or 4th bedroom, and updated flooring throughout. The open floor plan connects the living, dining, and kitchen areas, creating a comfortable and inviting space for everyday living and entertaining.The kitchen features a breakfast bar and opens to the main living area. The primary suite includes a walk-in closet, double vanity, and garden tub. A separate laundry room and two-car garage add to the home's convenience.Situated on a generously sized lot with only one neighboring home, the property features a spacious backyard with no neighbors behind or on the left side of the home. Conveniently located in North Austin with easy access to The Domain, Q2 Stadium, major employers, shopping, dining, and entertainment. The home is also near EastVillage, a growing mixed-use development bringing new restaurants, retail, entertainment, and community spaces to the area. With convenient access to major highways, commuting and exploring Austin are a breeze.
Property Features
Property Type: Rental - Single Family
Cooling: Central Air
Garage: 2 car attached
Heating: Central, Electric
Lot Size: 0.23 Acres
Roof Type: Composition, Shingle
Stories: 1.0
Year Built: 2009
Amenities
Breakfast Bar
Primary Bedroom on Main
Walk-In Closet(s)
Study/Home Office
Private Yard
Feature Descriptions
Appliances: Dishwasher, Free-Standing Range
Area #: NE
Community Features: Common Grounds, Dog Park, Fitness Center, Playground, Pool
Days on Site: 8
Exterior: Masonry â?? Partial
Fencimg: Masonry, Wood
Flood Plain: No
Flooring: Laminate, No Carpet, Tile
Lot: Cul-De-Sac, Pie Shaped Lot, Sprinkler - In-ground, Trees-Medium (20 Ft - 40 Ft)
Parcel#: 02414305080000
Parking: Attached, Garage, Garage Faces Front
Parking Notes: Attached, Garage, Garage Faces Front
Patio/Porch: Patio, Porch
Pets Allowed: Dogs OK, Size Limit, Breed Restrictions
Security: Smoke Detector(s)
Sewer: Public Sewer
Special View Info: Neighborhood, Park/Greenbelt
Utilities: Electricity Available
Water: Public
Water Features: Creek, Dry/Seasonal
Window: Blinds
Local Schools
High School: Manor
Middle School: Decker
Elementary School: Bluebonnet Trail
School District: Manor ISD
Listed By / Shown By
Listed By
Agency Name: eXp Realty, LLC
Agency Contact: (512) 576-4185
Shown By
Agency Title: Realty Capital City
Agency Phone: 512-744-4600

12021 Gaelic Dr | MLS# 1483564
This property located at 12021 Gaelic Dr, Austin, TX 78754 is currently listed for rent with an asking price of $2,200 / Monthly. Gaelic Dr is located within the Manor ISD school district. Search Austin real estate on www.rmcapitalcity.com today.