
BEDS3
BATHS2 full
SQUARE FEET1,874
MLS#8799442
STATUSActive
PROPERTY TYPEResidential - Single Family
SUBDIVISIONRancho Alto
SCHOOLAustin ISD
Property Description
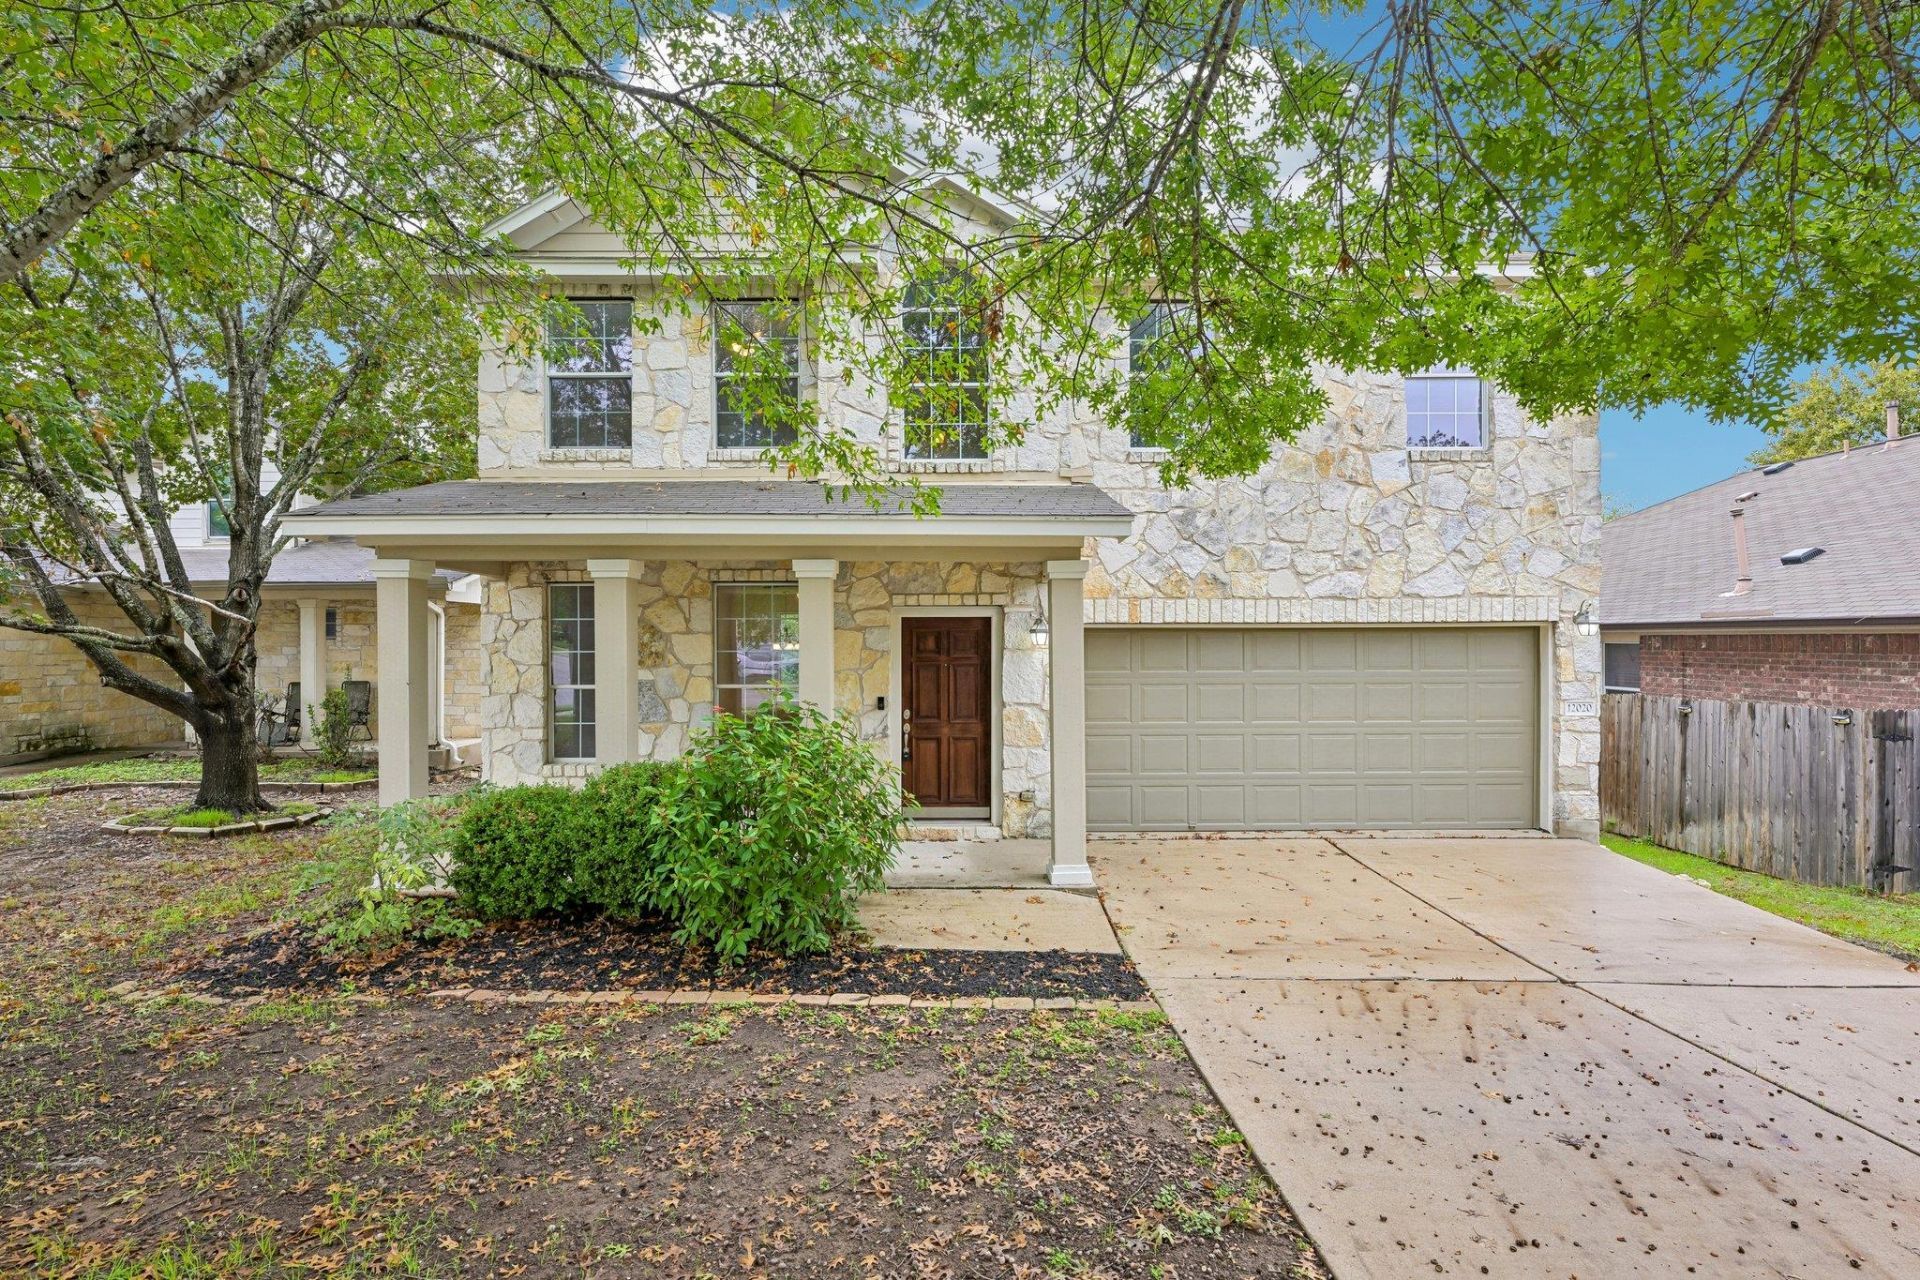
Well-maintained and inviting, this 3-bedroom, 2.5-bath home offers a comfortable layout with plenty of space to spread out, relax, and entertain. The two-story exterior makes a great first impression with native stone accents, attractive curb appeal, a fully landscaped yard, and a two-car garage. Inside, high ceilings and abundant windows fill the home with natural light, creating a bright and welcoming atmosphere. The main level features a spacious living room with plenty of room for gathering, while the upgraded kitchen offers beautiful cabinetry, generous storage, and ample workspace. The adjoining breakfast area is open to both the kitchen and living room, creating an easy flow between spaces that makes everyday living and entertaining a breeze. Upstairs, a large second family room or gameroom provides even more versatile living space, perfect for movie nights, a game room, a play area, or simply having a separate spot to unwind. The generously sized primary suite offers a relaxing retreat at the end of the day, complete with dual vanities, a soaking tub, and a separate shower. Two additional bedrooms provide flexibility for guests, family, or a home office, while the convenient half bath downstairs is ideal for visitors. With its functional two-story layout, multiple living areas, attractive finishes, and plenty of natural light, this home offers a wonderful blend of comfort, space, and everyday convenience. A great opportunity to enjoy a well-cared-for home with room for everyone!
Property Features
Property Type: Residential - Single Family
Cooling: Central Air
Garage: 2
Heating: Central, Natural Gas
Lot Size: 0.14 Acres
Roof Type: Composition
Stories: 2.0
Taxes: $7,946
Year Built: 2008
Amenities
High Ceilings
Granite Counters
Double Vanity
Electric Dryer Hookup
Gas Dryer Hookup
Multiple Living Areas
Pantry
Soaking Tub
Walk-In Closet(s)
Washer Hookup
Private Yard
Feature Descriptions
Appliances: Dishwasher, Disposal, Microwave, Free-Standing Gas Range, Gas Water Heater
Area #: SWE
Community Features: Cluster Mailbox, Common Grounds, Curbs, Park, Playground, Sidewalks, Underground Utilities
Days on Site: 2
Exterior: Frame, HardiPlank Type, Stone Veneer
Fencimg: Wood
Flood Plain: No
Flooring: Carpet, Tile
HOA Fee: $300/ Annually
Laundry: Electric Dryer Hookup, Gas Dryer Hookup, Washer Hookup
Lot: Garden, Interior Lot, Landscaped, Trees-Large (Over 40 Ft)
Lot Dimensions: 50 X 120
Parcel#: 04402801170000
Parking: Door-Multi, Garage, Garage Door Opener, Garage Faces Front
Parking Notes: Door-Multi, Garage, Garage Door Opener, Garage Faces
Patio/Porch: Front Porch, Patio
Restrictions: Covenant
Security: Carbon Monoxide Detector(s), Smoke Detector(s)
Sewer: Public Sewer
Special View Info: Neighborhood
Utilities: Electricity Connected, Natural Gas Connected, Sewer Connected, Water Connected
Water: Public
Window: Window Treatments
Local Schools
High School: Akins
Middle School: Paredes
Elementary School: Menchaca
School District: Austin ISD
Listed By / Shown By
Listed By
Agency Name: Redfin Corporation
Agency Contact: (512) 710-0156
Shown By
Agency Title: Realty Capital City
Agency Phone: 512-744-4600

Estimate Your Payment
Estimated Payment
$ 1,580.96 per month $812.33 Principal & Interest $662.17 Property Tax $106.46 Homeowner's Insurance
12020 Herb Brooks Dr | MLS# 8799442
This single family home located at 12020 Herb Brooks Dr, Austin, TX 78748 is currently listed for sale with an asking price of $365,000. This property was built in 2008 and has 3 bedrooms and 2 full baths with 1874 sq. ft. Herb Brooks Dr is located in the Rancho Alto subdivision within the Austin ISD school district. Search Rancho Alto real estate on www.rmcapitalcity.com today.