
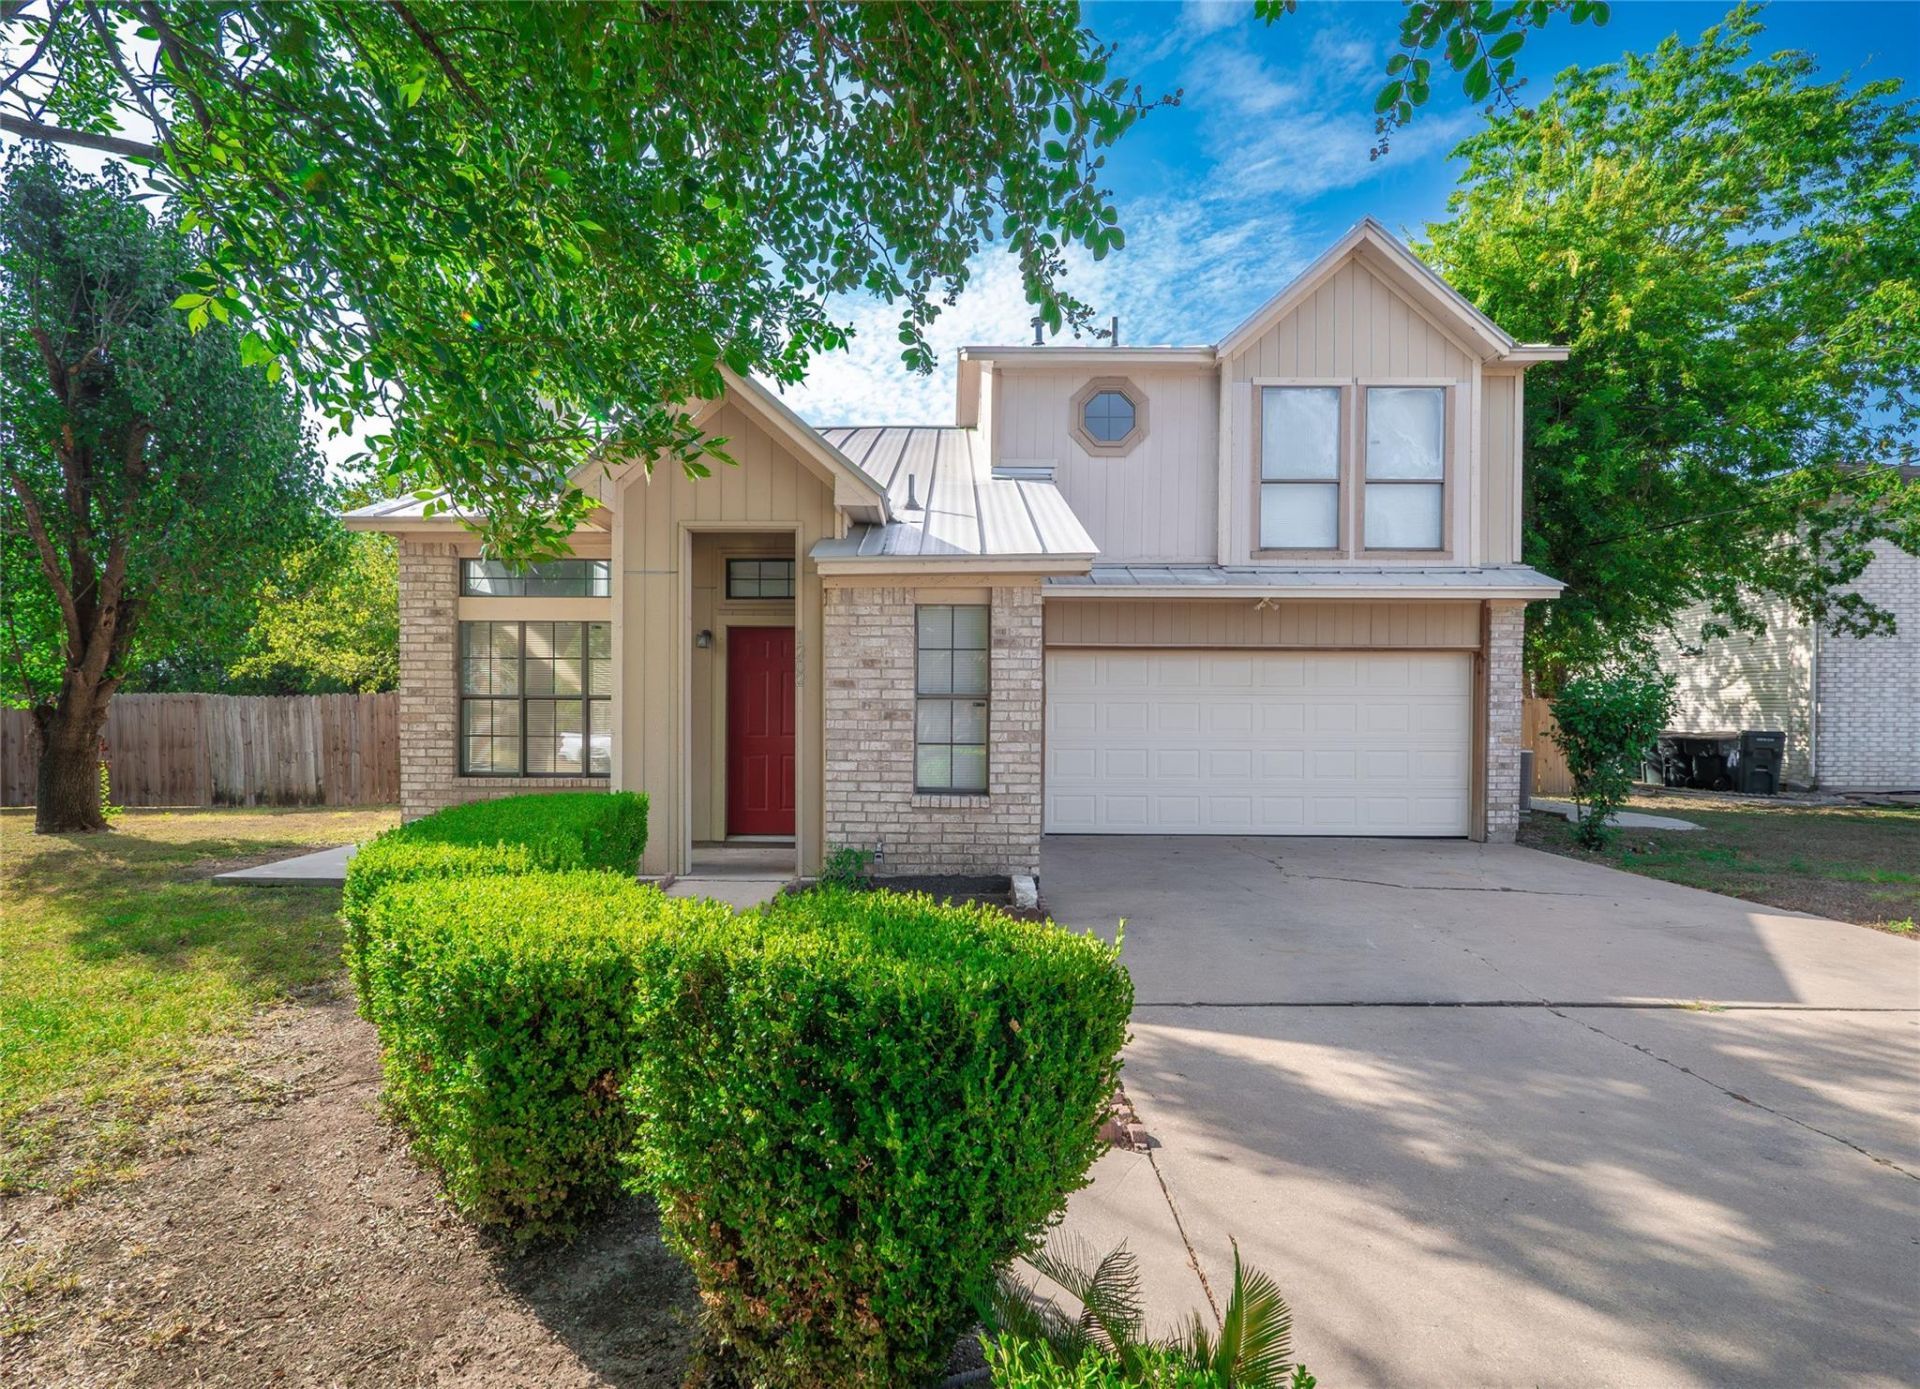
BEDS3
BATHS2 full 1 partial
SQUARE FEET1,443
MLS#3677686
STATUSActive
PROPERTY TYPEResidential - Single Family
SUBDIVISIONSmith Branch Park
SCHOOLGeorgetown ISD
Property Description
Welcome to this well-maintained home offering the perfect mix of comfort and convenience. The main level boasts tile flooring, a light-filled, spacious living area highlighted by a cozy wood-burning fireplace, ideal for relaxing or entertaining guests.Moving into the heart of the home, the kitchen comes equipped with rich granite countertops, a functional breakfast bar, and ample cabinet space to meet all your storage needs.Upstairs, you will find all three bedrooms featuring stylish, durable luxury vinyl plank flooring throughout the entire second level. The home includes two full bathrooms on the upper level alongside a convenient half bath on the main floor.Situated on an oversized lot that backs directly to a tranquil greenbelt, the exterior provides exceptional privacy and plenty of outdoor space to enjoy, complemented by a spacious two-car garage.Conveniently located just minutes from major roads, popular shopping centers, and fantastic local dining, this property delivers incredible lifestyle value in a prime location.
Property Features
Property Type: Residential - Single Family
Cooling: Ceiling Fan(s), Central Air, Electric
Fireplaces: 1
Garage: 2 car attached
Heating: Central, Fireplace(s)
Lot Size: 0.21 Acres
Roof Type: Metal
Stories: 2.0
Taxes: $5,274
Year Built: 1992
Amenities
Breakfast Bar
Ceiling Fan(s)
Vaulted Ceiling(s)
Granite Counters
Double Vanity
Electric Dryer Hookup
Interior Steps
Open Floorplan
Pantry
Walk-In Closet(s)
Washer Hookup
No Exterior Steps
Feature Descriptions
Appliances: Free-Standing Gas Range, RNGHD, Free-Standing Refrigerator, Gas Water Heater
Area #: GTE
Community Features: Curbs
Days on Site: 1
Exterior: Brick, Masonry ??? Partial, Wood Siding
Fencimg: Back Yard, Privacy, Wood
Fireplace: Living Room, Wood Burning
Flood Plain: No
Flooring: Tile, Vinyl
Laundry: Electric Dryer Hookup, Washer Hookup
Lot: Back to Park/Greenbelt, Back Yard, Curbs, Front Yard, Level, Trees-Medium (20 Ft - 40 Ft)
Parcel#: 20991700100029
Parking: Attached, Door-Single, Driveway, Garage Faces Front
Parking Notes: Attached, Door-Single, Driveway, Garage Faces Front
Patio/Porch: Front Porch, Patio
Restrictions: Deed Restrictions
Security: Smoke Detector(s)
Sewer: Public Sewer
Special View Info: Neighborhood
Utilities: Above Ground, Electricity Connected, Internet-Cable, Natural Gas Connected, Phone Available, Sewer Connected
Water: Public
Window: Aluminum Frames
Local Schools
High School: East View
Middle School: James Tippit
Elementary School: Annie Purl
School District: Georgetown ISD
Listed By / Shown By
Listed By
Agency Name: Watters International Realty
Agency Phone: (512) 646-0038
Shown By
Agency Title: Realty Capital City
Agency Phone: 512-744-4600

Estimate Your Payment
Estimated Payment
$ 1,229.91 per month $698.83 Principal & Interest $439.50 Property Tax $91.58 Homeowner's Insurance
1202 Southwalk St | MLS# 3677686
This single family home located at 1202 Southwalk St, Georgetown, TX 78626 is currently listed for sale with an asking price of $314,000. This property was built in 1992 and has 3 bedrooms and 2 full and 1 partial baths with 1443 sq. ft. Southwalk St is located in the Smith Branch Park subdivision within the Georgetown ISD school district. Search Smith Branch Park real estate on www.rmcapitalcity.com today.