
BEDS4
BATHS3 full
SQUARE FEET2,201
MLS#3138873
STATUSActive
PROPERTY TYPERental - Single Family
SUBDIVISIONLisso
SCHOOLPflugerville ISD
Property Description
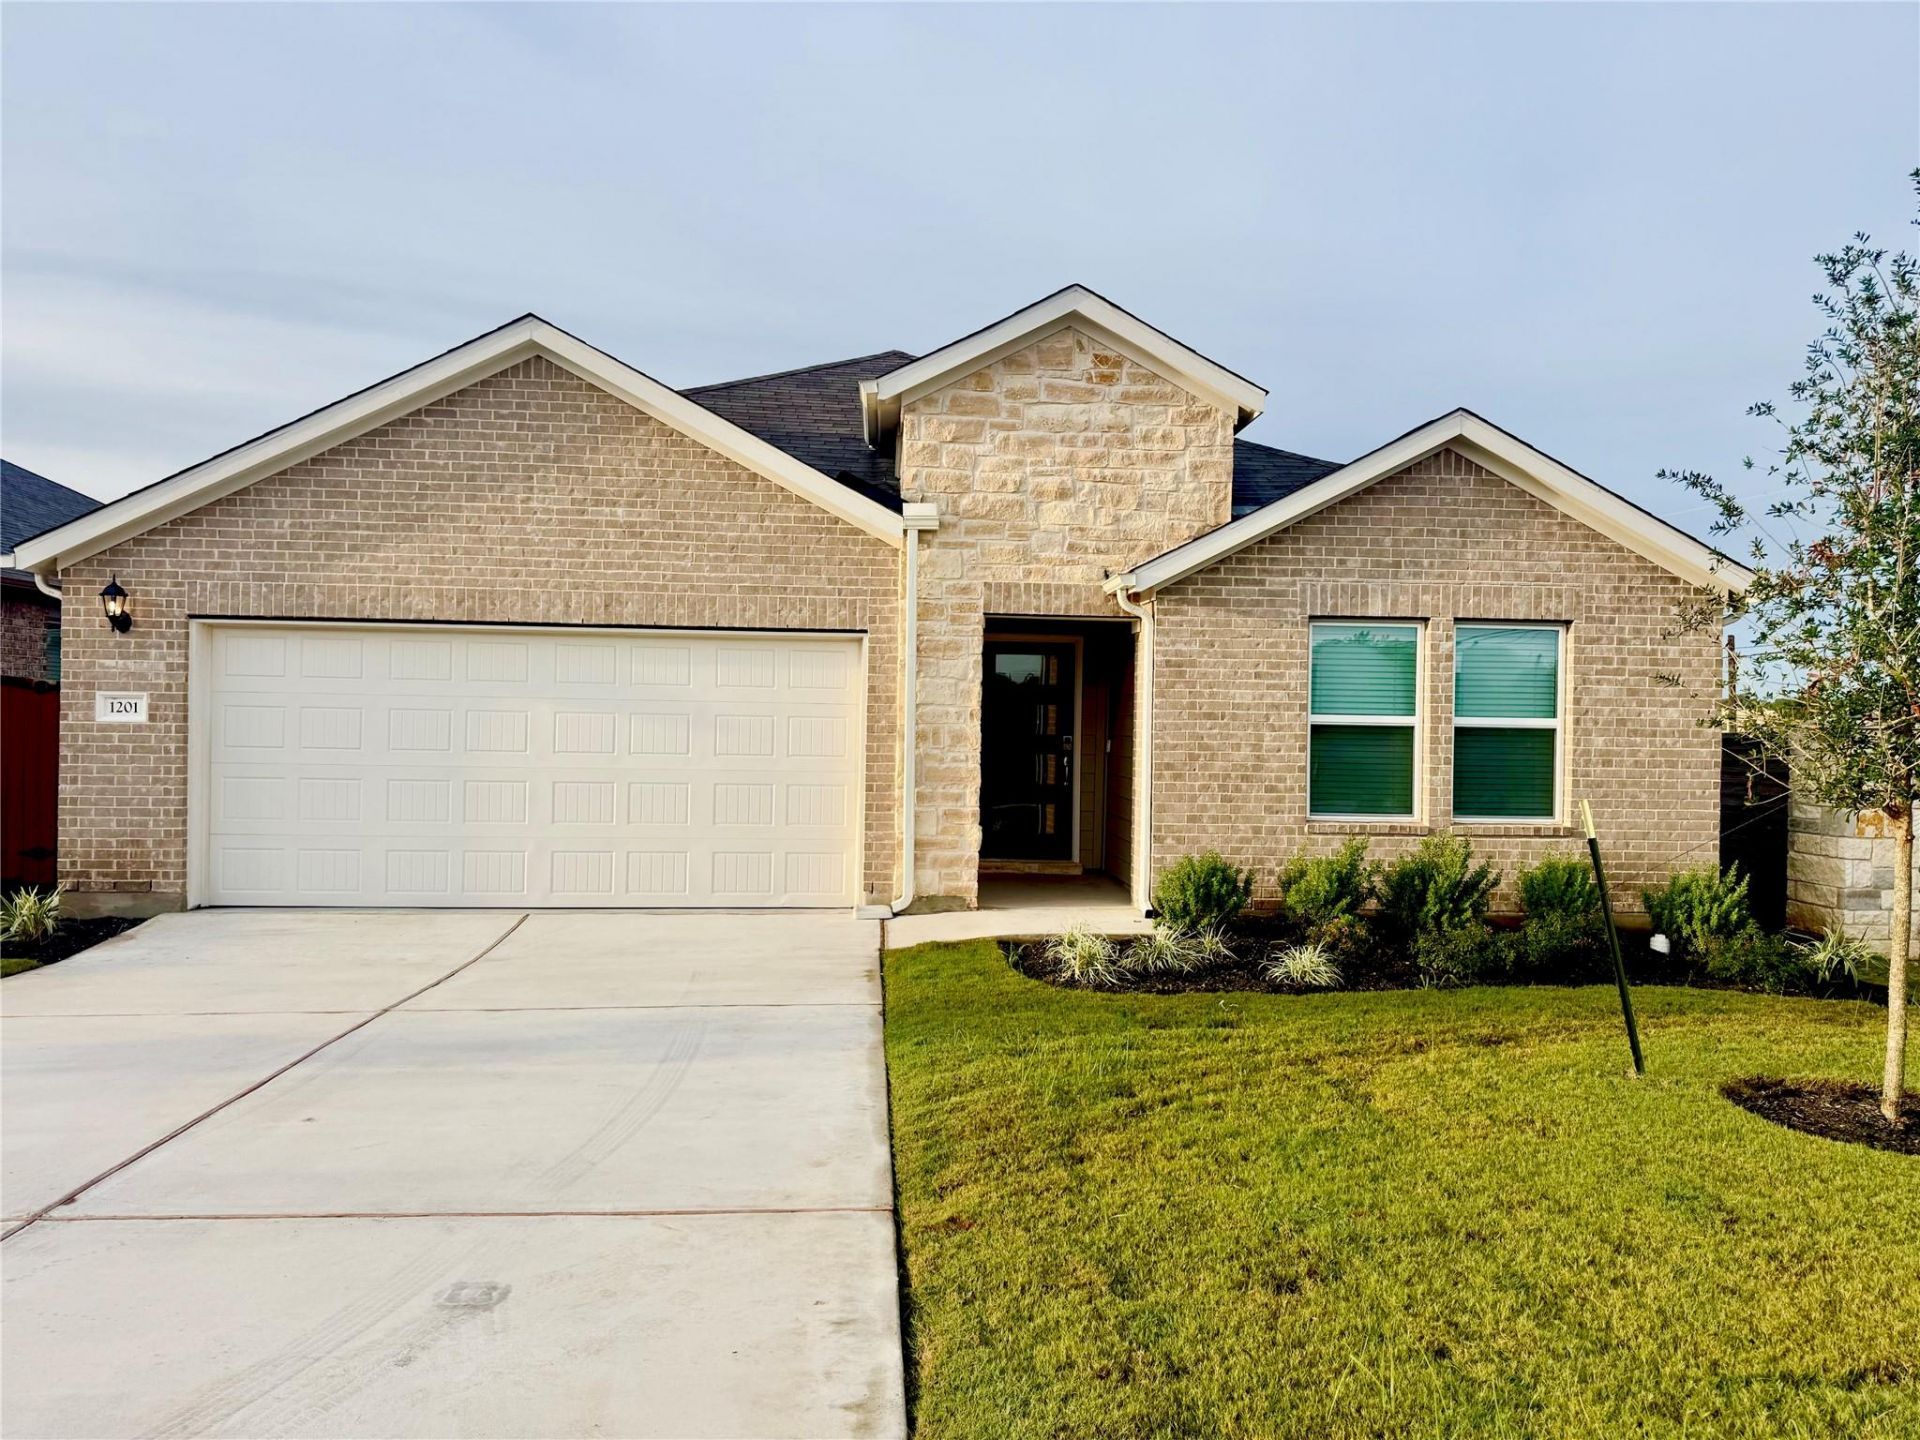
Welcome home to 1201 Purple Martin Dr, a stunning, newly constructed home by renowned builder Taylor Morrison in the sought-after Lisso community of Pflugerville!Experience pristine, brand-new living with top-tier craftsmanship, modern finishes, and energy-efficient construction throughout. Situated on a desirable lot with no neighbors directly behind the home, youll enjoy enhanced outdoor privacy and a serene backdrop for quiet evenings or outdoor relaxation.Inside, the home is thoughtfully appointed for ultimate convenience and daily comfort:Ceiling fans installed in every bedroom for personalized temperature control and optimal airflow.Fully equipped with appliances, including a brand-new refrigerator, washer, and dryer for a hassle-free, move-in-ready experience.Bright, open-concept floor plan perfect for entertaining and modern lifestyles.Conveniently located with quick access to local parks, shopping, dining, and major thoroughfares, making your daily commute to Austin's tech corridor and surrounding areas a breeze.
Property Features
Property Type: Rental - Single Family
Cooling: Ceiling Fan(s), Central Air, Electric, Zoned
Fenced: Yes
Garage: 2
Heating: Central, Exhaust Fan, Natural Gas, Zoned
Lot Size: 0.15 Acres
Roof Type: Shingle
Stories: 1.0
Year Built: 2026
Amenities
Ceiling Fan(s)
Granite Counters
Stone Counters
Double Vanity
Electric Dryer Hookup
Kitchen Island
Open Floorplan
Pantry
Primary Bedroom on Main
Walk-In Closet(s)
Gutters Full
Feature Descriptions
Appliances: Dishwasher, Gas Range, Microwave, Oven, Electric Oven, Refrigerator, Stainless Steel Appliance(s), Washer/Dryer, Tankless Water Heater
Area #: PF
Community Features: Cluster Mailbox, Common Grounds, Curbs, Park, Playground, Pool, Sidewalks, Sport Court(s)/Facility, Street Lights, Trash Pickup - Door to Door, Underground Utilities
Days on Site: 5
Exterior: Brick, Stone
Fencimg: Fenced
Flood Plain: No
Flooring: Carpet, Vinyl
Laundry: Electric Dryer Hookup
Lot: Corner Lot
Lot Dimensions: 50x120
Parcel#: 02644009020000
Parking: Garage Door Opener
Parking Notes: Garage Door Opener
Patio/Porch: Covered, Patio
Pets Allowed: Medium Dogs, Number Limit, Size Limit
Security: Carbon Monoxide Detector(s), Smoke Detector(s)
Sewer: Public Sewer
Utilities: Cable Available, Electricity Connected, Internet-Cable, Internet-Fiber, Natural Gas Connected, Phone Available, Sewer Connected, Underground Utilities, Water Connected
Water: Public
Window: Blinds, Double Pane Windows
Local Schools
High School: Weiss
Middle School: Dessau
Elementary School: Pflugerville
School District: Pflugerville ISD
Listed By / Shown By
Listed By
Agency Name: Full Circle RE
Agency Contact: (512) 375-3245
Shown By
Agency Title: Realty Capital City
Agency Phone: 512-744-4600

1201 Purple Martin Dr | MLS# 3138873
This property located at 1201 Purple Martin Dr, Pflugerville, TX 78660 is currently listed for rent with an asking price of $2,400 / Monthly. Purple Martin Dr is located within the Pflugerville ISD school district. Search Pflugerville real estate on www.rmcapitalcity.com today.