
BEDS4
BATHS3 full
SQUARE FEET2,472
MLS#5070389
STATUSActive
PROPERTY TYPEResidential - Single Family
SUBDIVISIONAvery Ranch
SCHOOLLeander ISD
Property Description
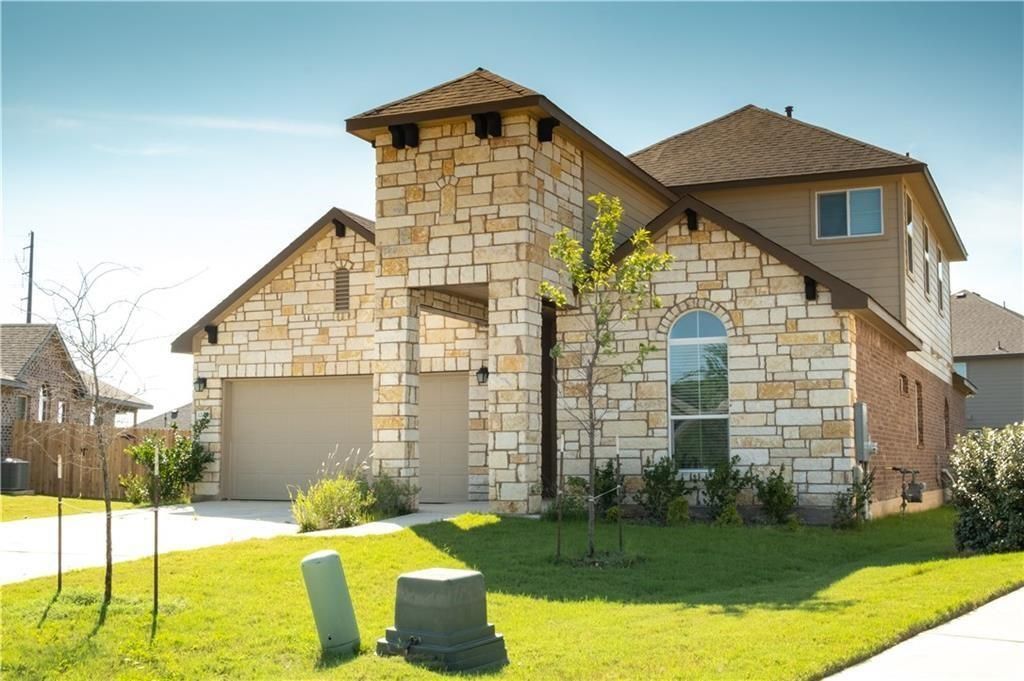
Welcome to your new home in Avery Ranch, one of Austins award-winning communities, zoned for Lender ISD known for top-rated schools. Tucked at the end of a quiet cul-de-sac, this beautifully designed home offers an open floor plan that makes everyday living and entertaining feel effortless. The main level features a private primary suite along with two additional bedrooms, this layout that works for families, guests, or a home office. Upstairs, a spacious game room and a fourth bedroom create the perfect hangout for kids, teens, or movie nights. With three full baths, theres room for everyone to spread out. The cul-de-sac setting means less traffic and more space to play, and Avery Ranchs neighborhood amenities including pools, parks and pavilions are right around the corner. Homes with this much flexibility in a sought-after Austin location dont stay on the market long, so schedule your private tour today.
Property Features
Property Type: Residential - Single Family
Cooling: Ceiling Fan(s), Central Air
Garage: 2
Heating: Central
Lot Size: 0.19 Acres
Roof Type: Composition, Shingle
Taxes: $12,260
Year Built: 2016
Amenities
Entrance Foyer
See Remarks
Feature Descriptions
Appliances: Built-In Electric Oven, Dishwasher, Disposal, Gas Cooktop, Microwave, Refrigerator, Self Cleaning Oven, Washer/Dryer
Area #: CLS
Community Features: Park, Playground, Pool, Tennis Court(s)
Exterior: Stone
Fencimg: Full
Flood Plain: No
Flooring: Carpet, Tile
HOA Fee: $130/ Quarterly
Lot: Cul-De-Sac, Sprinkler - In-ground
Parcel#: 17W308137H0065
Parking: Garage
Parking Notes: Garage
Patio/Porch: Covered, Rear Porch
Sewer: Public Sewer
Utilities: Electricity Connected, Internet-Cable, Natural Gas Connected, Sewer Connected, Water Connected
Water: Municipal Utility District (MUD)
Local Schools
High School: Vista Ridge
Middle School: Artie L Henry
Elementary School: Rutledge
School District: Leander ISD
Listed By / Shown By
Listed By
Agency Name: Compass RE Texas, LLC
Agency Phone: (512) 575-3644
Shown By
Agency Title: Realty Capital City
Agency Phone: 512-744-4600

Estimate Your Payment
Estimated Payment
$ 2,406.14 per month $1,224.06 Principal & Interest $1,021.67 Property Tax $160.42 Homeowner's Insurance
12008 Wickline Way | MLS# 5070389
This single family home located at 12008 Wickline Way , Austin, TX 78717 is currently listed for sale with an asking price of $550,000. This property was built in 2016 and has 4 bedrooms and 3 full baths with 2472 sq. ft. Wickline Way is located in the Avery Ranch subdivision within the Leander ISD school district. Search Avery Ranch real estate on www.rmcapitalcity.com today.