
BEDS3
BATHS2 full
SQUARE FEET1,563
MLS#1807772
STATUSActive Under Contract
PROPERTY TYPEResidential - Single Family
SUBDIVISIONBelhaven
SCHOOLManor ISD
Property Description
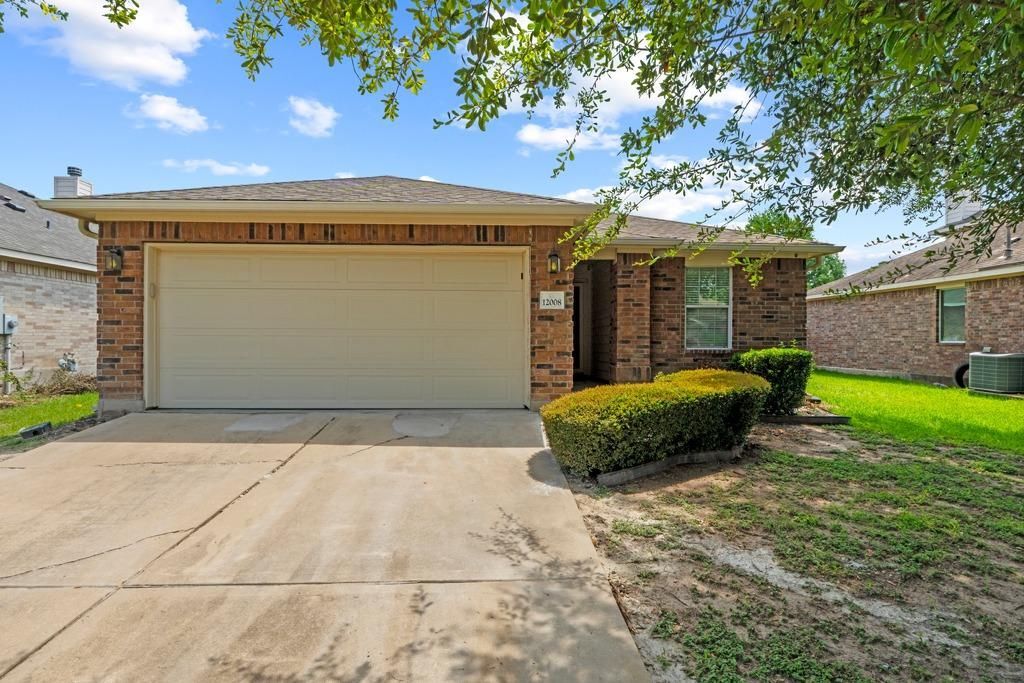
Charming one-story home featuring 3 bedrooms, 2 bathrooms, and a functional open layout in Northeast Austin's desirable Harris Branch community. The inviting living area is highlighted by a cozy fireplace, creating a comfortable space for a gatherings and everyday living. Enjoy outdoor living year-round under the covered patio, ideal for relaxing or entertaining. The roof was replaced in 2024, providing added peace of mind for the next owner.Conveniently located with easy access to SH 130, US-290, Parmer Lane, and I-35, this home is just minutes from major employers including Samsung, Dell, and General Motors. Residents enjoy close proximity to EastVillage, Tech Ridge Center, The Domain, and Domain NORTHSIDE, offering abundant shopping, dining, and entertainment options. Outdoor recreation is nearby at Harris Branch Neighborhood Park and East Metropolitan Park.This prime Northeast Austin location offers the perfect blend of comfort, convenience, and accessibility in one of Austin's fastest-growing areas.
Property Features
Property Type: Residential - Single Family
Cooling: Ceiling Fan(s), Central Air
Fireplaces: 1
Garage: 2
Heating: See Remarks
Lot Size: 0.17 Acres
Roof Type: Shingle
Stories: 1.0
Taxes: $6,949
Year Built: 2007
Amenities
Breakfast Bar
Ceiling Fan(s)
Double Vanity
Eat-in Kitchen
Kitchen Island
No Exterior Steps
Private Yard
Feature Descriptions
Appliances: Dishwasher, Gas Range, Microwave
Area #: NE
Days on Site: 67
Exterior: Brick, HardiPlank Type
Fencimg: Back Yard, Wood
Fireplace: Living Room
Flood Plain: No
Flooring: Carpet, Tile
HOA Fee: $495/ Annually
Lot: Trees-Large (Over 40 Ft)
Parcel#: 02394604240000
Parking: Garage, Garage Door Opener, Garage Faces Front
Parking Notes: Garage, Garage Door Opener, Garage Faces Front
Patio/Porch: Covered, Patio
Restrictions: Deed Restrictions
Sewer: Public Sewer
Special View Info: Neighborhood
Utilities: Electricity Available, Natural Gas Available, Water Available
Water: Public
Window: Blinds
Local Schools
High School: Manor
Middle School: Decker
Elementary School: Bluebonnet Trail
School District: Manor ISD
Listed By / Shown By
Listed By
Agency Name: Keller Williams Realty
Agency Contact: (512) 346-3550
Shown By
Agency Title: Realty Capital City
Agency Phone: 512-744-4600

Estimate Your Payment
Estimated Payment
$ 1,271.32 per month $612.03 Principal & Interest $579.08 Property Tax $80.21 Homeowner's Insurance
12008 Lansdowne Rd | MLS# 1807772
This single family home located at 12008 Lansdowne Rd, Austin, TX 78754 is currently listed for sale with an asking price of $275,000. This property was built in 2007 and has 3 bedrooms and 2 full baths with 1563 sq. ft. Lansdowne Rd is located in the Belhaven subdivision within the Manor ISD school district. Search Belhaven real estate on www.rmcapitalcity.com today.