
BEDS4
BATHS2 full
SQUARE FEET1,606
MLS#2478718
STATUSActive
PROPERTY TYPEResidential - Single Family
SUBDIVISIONStallion Run
SCHOOLDel Valle ISD
Property Description
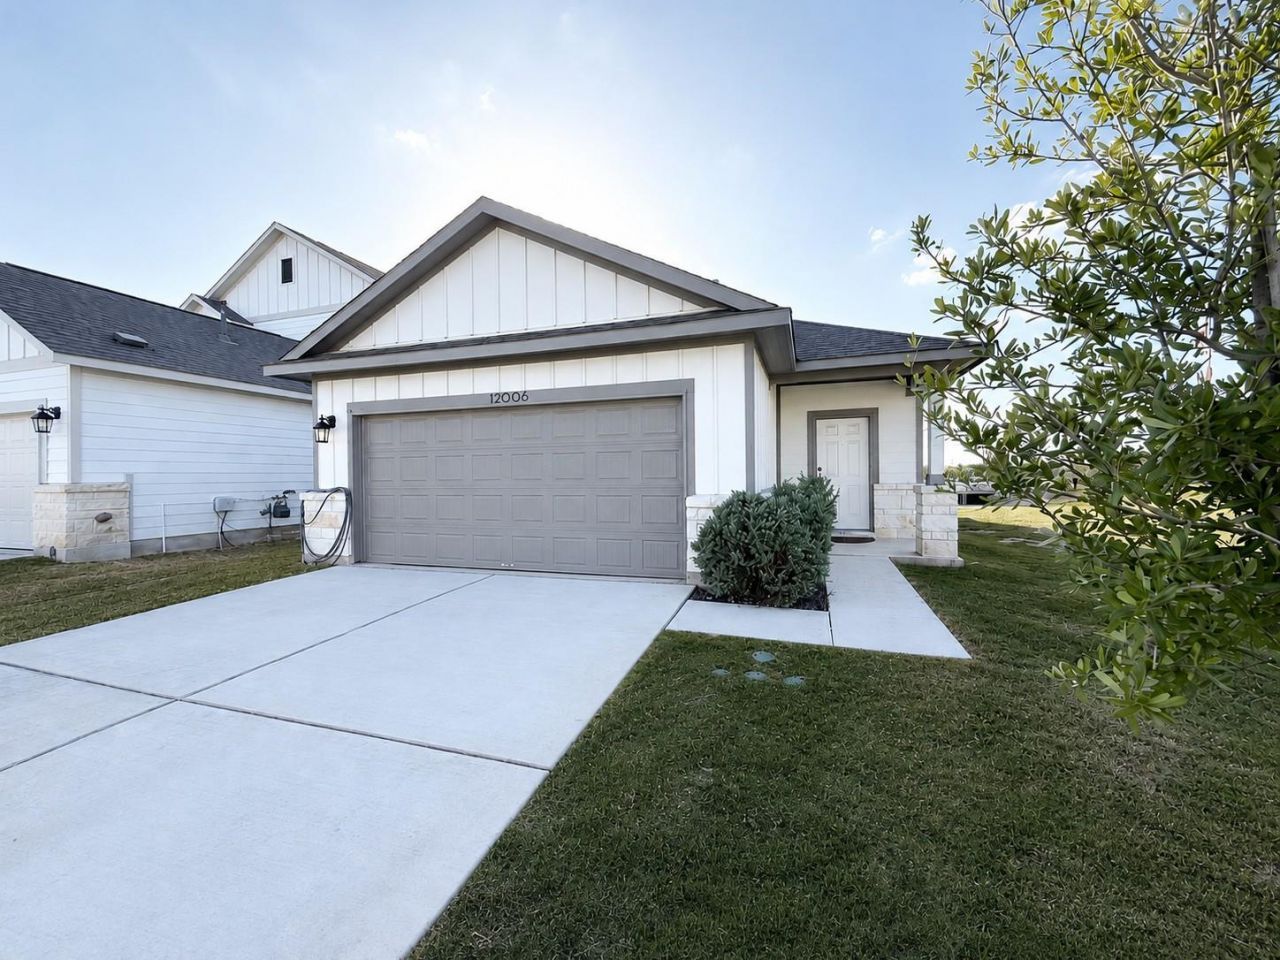
Welcome to 12006 Curlin Cove, a beautifully crafted single-story home in the Stallion Run community of Buda, TX. Built in 2023, this 1,606 sq ft residence offers 4 bedrooms and 2 full bathrooms. The open-concept Hamilton floor plan features a spacious great room filled with natural light, seamlessly connecting to a modern kitchen equipped with 42 gray cabinets, white quartz countertops, a white subway tile backsplash, and a large island, perfect for entertaining. The primary suite is thoughtfully separated from the guest rooms and includes a walk-in closet and an upgraded bathroom with a double vanity and walk-in shower. Additional highlights include extended vinyl plank flooring in common areas, recessed lighting, a 10x10 uncovered patio, full sod with an irrigation system, and a smart home package. Situated on a cul-de-sac with no neighbors behind or to the right, this home provides added privacy. Its prime location offers quick access to IH-35, Hwy 183, and Tollways 45 and 130, placing downtown Austin, the Tesla Gigafactory, and the Circuit of the Americas within a 20-minute drive. With an HOA fee of $88 per quarter, this property combines modern living with convenience.
Property Features
Property Type: Residential - Single Family
Cooling: Central Air, Electric
Fenced: Yes
Garage: 2 car attached
Heating: Central, Natural Gas
Lot Size: 0.11 Acres
Roof Type: Composition
Stories: 1.0
Taxes: $7,458
Year Built: 2023
Amenities
Breakfast Bar
Ceiling Fan(s)
High Ceilings
Quartz Counters
Double Vanity
Entrance Foyer
High Speed Internet
In-Law Floorplan
Kitchen Island
No Interior Steps
Open Floorplan
Pantry
Primary Bedroom on Main
Smart Home
Smart Thermostat
Storage
Walk-In Closet(s)
Washer Hookup
See Remarks
Private Yard
Feature Descriptions
Appliances: Dishwasher, Disposal, Dryer, Gas Range, Ice Maker, Microwave, Free-Standing Gas Oven, Free-Standing Gas Range, RNGHD, Refrigerator, Stainless Steel Appliance(s), Washer, Washer/Dryer, Gas Water Heater, See Remarks
Area #: SE
Community Features: Cluster Mailbox, Curbs, High Speed Internet, Pool, Sidewalks, Street Lights, See Remarks
Days on Site: 9
Exterior: HardiPlank Type, Masonry ??? Partial, Stone Veneer
Fencimg: Back Yard, Fenced, Full, Gate, Privacy, Wood
Flood Plain: No
Flooring: Carpet, Vinyl
HOA Fee: $88/ Quarterly
Laundry: Washer Hookup
Lot: Back Yard, Cul-De-Sac, Curbs, Front Yard, Interior Lot, Landscaped, Sprinkler - Automatic, Sprinkler - Back Yard, Sprinklers In Front, Sprinkler - In-ground, Sprinkler - Side Yard, Trees-Small (Under 20 Ft)
Parcel#: 03691301220000
Parking: Attached, Driveway, Garage, Garage Door Opener, Garage Faces Front, Off Street
Parking Notes: Attached, Driveway, Garage, Garage Door Opener, Garage
Patio/Porch: Patio
Restrictions: Deed Restrictions
Sewer: Public Sewer
Special View Info: Neighborhood, Park/Greenbelt, Pasture
Utilities: Electricity Connected, Internet-Cable, Natural Gas Connected, Sewer Connected, Water Connected
Water: Public
Window: Blinds, Screens
Local Schools
High School: Del Valle
Middle School: Ojeda
Elementary School: Creedmor
School District: Del Valle ISD
Listed By / Shown By
Listed By
Agency Name: All City Real Estate Ltd. Co
Agency Contact: (512) 905-8260
Shown By
Agency Title: Realty Capital City
Agency Phone: 512-744-4600

Estimate Your Payment
Estimated Payment
$ 1,348.98 per month $643.19 Principal & Interest $621.50 Property Tax $84.29 Homeowner's Insurance
12006 Curlin Cv | MLS# 2478718
This single family home located at 12006 Curlin Cv, Buda, TX 78610 is currently listed for sale with an asking price of $289,000. This property was built in 2023 and has 4 bedrooms and 2 full baths with 1606 sq. ft. Curlin Cv is located in the Stallion Run subdivision within the Del Valle ISD school district. Search Stallion Run real estate on www.rmcapitalcity.com today.