
BEDS3
BATHS2 full
SQUARE FEET1,979
MLS#5144736
STATUSActive
PROPERTY TYPERental - Single Family
SUBDIVISIONVersante Canyon Homes
SCHOOLLeander ISD
Property Description
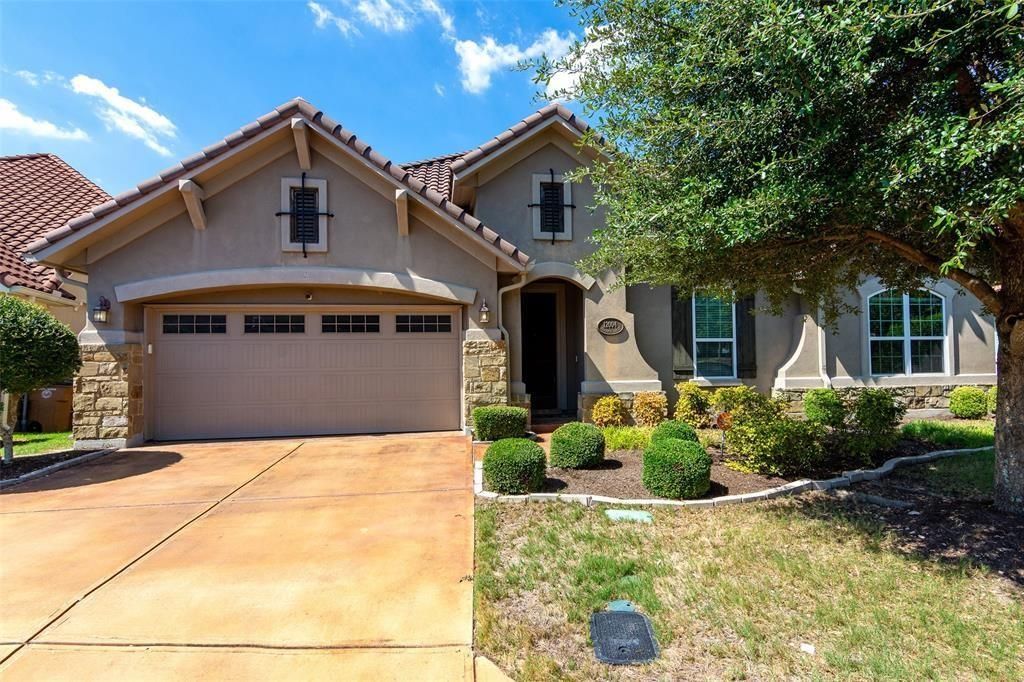
Discover the epitome of luxury living in this immaculate single-story home located within a gated community. Step inside to find wide-plank hardwood flooring, elegant crown molding, and tray ceilings that add a touch of sophistication to every room. The kitchen boasts granite counters, a stainless steel refrigerator, and plenty of cabinet space. Theres also a second fridge in the spacious garage for your convenience. Additional features include a single-switch gas fireplace, high-end security cameras, and a front-loading washer and dryer. This residence features a fenced private small yard, which backs to green space. Pet-friendly, this home is situated in a gated community where the HOA takes care of both front- and back-yard maintenance. Take advantage of community amenities, including a pool, clubhouse, and fitness center. Elevate your lifestyle in a space that combines comfort, style, and security.
Property Features
Property Type: Rental - Single Family
Cooling: Ceiling Fan(s), Central Air
Fireplaces: 1
Garage: 2 car attached
Heating: Central, Fireplace(s)
Lot Size: 0.24 Acres
Roof Type: Tile
Stories: 1.0
Year Built: 2013
Amenities
Breakfast Bar
Ceiling Fan(s)
Tray Ceiling(s)
Granite Counters
Crown Molding
Electric Dryer Hookup
Eat-in Kitchen
Entrance Foyer
French Doors
High Speed Internet
In-Law Floorplan
Natural Woodwork
No Interior Steps
Open Floorplan
Pantry
Primary Bedroom on Main
Recessed Lighting
Soaking Tub
Sound System
Walk-In Closet(s)
Washer Hookup
Electric Car Plug-in
Gutters Full
Private Yard
Feature Descriptions
Appliances: Built-In Oven(s), Dishwasher, Disposal, Gas Cooktop, Microwave, Refrigerator, Stainless Steel Appliance(s), Washer/Dryer, Gas Water Heater
Area #: RN
Community Features: Clubhouse, Cluster Mailbox, Common Grounds, Curbs, Fitness Center, Game Room, Gated, Lock and Leave, Pool, Sidewalks
Door Features: French Doors
Exterior: Stone, Synthetic Stucco
Fencimg: Back Yard, Wrought Iron
Fireplace: Family Room, Gas Log
Flood Plain: See Remarks
Flooring: Tile, Wood
Laundry: Electric Dryer Hookup, Washer Hookup
Lot: Back to Park/Greenbelt, Back Yard, Close to Clubhouse, Curbs, Front Yard, Interior Lot, Level, Sprinkler - Automatic, Trees-Large (Over 40 Ft)
Parcel#: 01662806240000
Parking: Additional Parking, Attached, Door-Single, Driveway, Electric Vehicle Charging Station(s), Garage, Garage Door Opener, Garage Faces Front, Guest
Parking Notes: Additional Parking, Attached, Door-Single, Driveway, E
Patio/Porch: Covered, Front Porch, Rear Porch
Pets Allowed: Cats OK, Dogs OK, Large Dogs, Negotiable
Security: Secured Garage/Parking, Security System, Security System Owned, Smoke Detector(s)
Security: yes
Sewer: Public Sewer
Special View Info: Park/Greenbelt, Trees/Woods, See Remarks
Utilities: Cable Connected, Electricity Connected, Natural Gas Connected, Sewer Connected, Water Connected
Water: Public
Window: Blinds, Double Pane Windows, Screens
Local Schools
High School: Vandegrift
Middle School: Four Points
Elementary School: Grandview Hills
School District: Leander ISD
Listed By / Shown By
Listed By
Agency Name: JBGoodwin REALTORS NW
Agency Phone: (512) 502-7800
Shown By
Agency Title: Realty Capital City
Agency Phone: 512-744-4600

12004 Versante Cir , Unit VH37 | MLS# 5144736
This property located at 12004 Versante Cir , Unit VH37, Austin, TX 78726 is currently listed for rent with an asking price of $2,600 / Monthly. Versante Cir , Unit VH37 is located within the Leander ISD school district. Search Austin real estate on www.rmcapitalcity.com today.