
BEDS5
BATHS3 full 1 partial
SQUARE FEET3,472
MLS#7639468
STATUSActive
PROPERTY TYPEResidential - Single Family
SUBDIVISIONMustang Ridge Estates
SCHOOLDel Valle ISD
Property Description
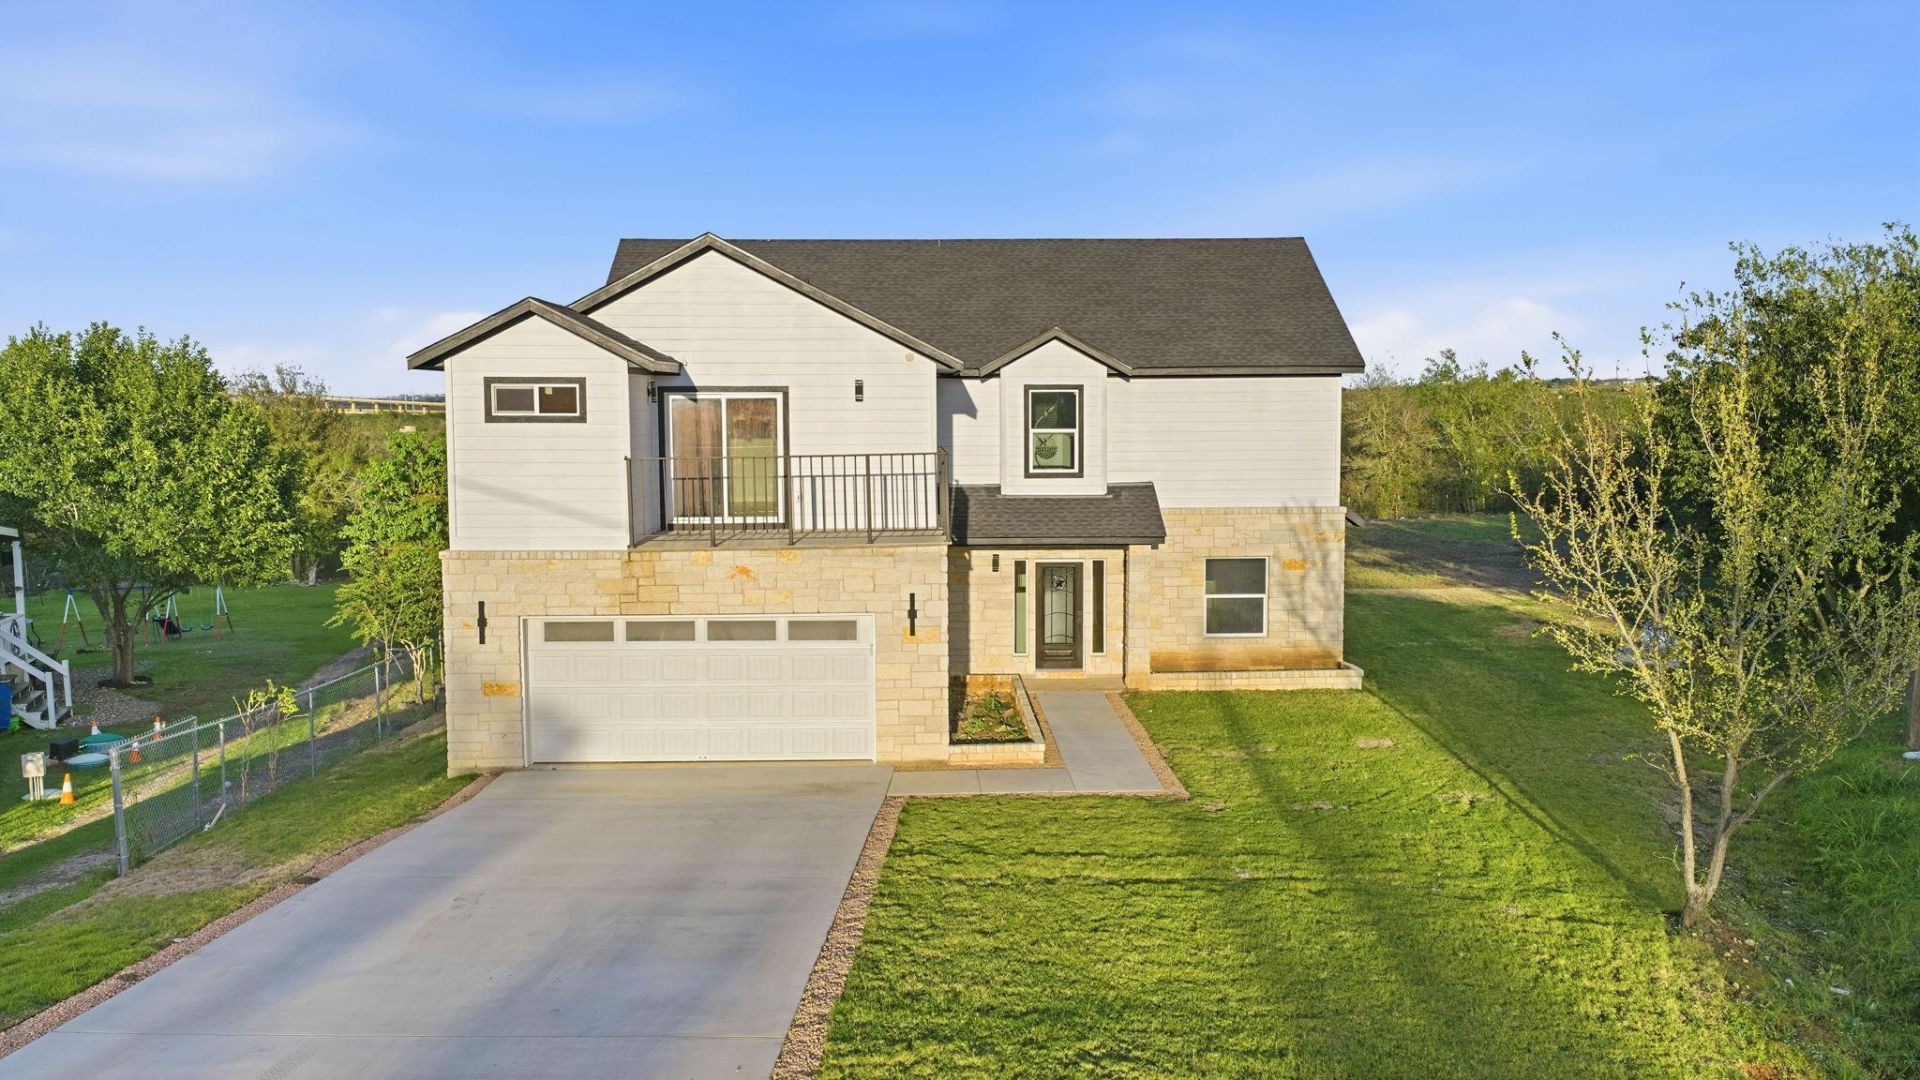
Welcome to 12002 Bronco Cir in Mustang Ridge Estates! This spacious 3,472 sqft. home features 4 bedrooms, a dedicated office/flex space, 3 full bathrooms, and a half bath, offering plenty of room for living, working, and entertaining. Situated on 0.61 acre, the property offers endless possibilities for a workshop, pool, garden, RV or boat parking, and more! Enjoy the freedom of NO HOA and NO Deed Restrictions. Conveniently located near Buda, Kyle, Austin, and Lockhart, with easy access to SH 130, SH 45 Toll, US-183, and I-35. Enjoy the perfect combination of space, convenience, and flexibility! Schedule your showing today!
Property Features
Property Type: Residential - Single Family
Cooling: Ceiling Fan(s), Central Air
Fireplaces: 1
Garage: 2 car attached
Heating: Central, Fireplace(s)
Lot Size: 0.61 Acres
Roof Type: Shingle
Stories: 2.0
Taxes: $11,077
Year Built: 2026
Amenities
2 Primary Baths
2 Primary Suites
Breakfast Bar
Ceiling Fan(s)
High Ceilings
Chandelier
Quartz Counters
Double Vanity
Kitchen Island
Multiple Living Areas
Open Floorplan
Pantry
Primary Bedroom on Main
Recessed Lighting
Smart Thermostat
Soaking Tub
Walk-In Closet(s)
Washer Hookup
Wet Bar
Balcony
Lighting
Feature Descriptions
Appliances: Built-In Gas Oven, Dishwasher, Exhaust Fan, Gas Range, Microwave, RNGHD, Stainless Steel Appliance(s), Gas Water Heater
Area #: SC
Exterior: Brick, Concrete, HardiPlank Type, Masonry â?? Partial
Fencimg: See Remarks
Fireplace: Living Room, Metal
Flood Plain: No
Flooring: Concrete, Marble, Tile, Vinyl
Laundry: Washer Hookup
Lot: Back Yard, Cleared, Cul-De-Sac, Level, Open Lot, Sprinkler - Automatic, Views
Parcel#: 03691602020000
Parking: Attached, Concrete, Driveway, Garage, Garage Door Opener, Garage Faces Front, Oversized, Side By Side
Parking Notes: Attached, Concrete, Driveway, Garage, Garage Door Open
Patio/Porch: Deck, Enclosed, Rear Porch
Security: Smoke Detector(s)
Sewer: Engineered Septic, Septic Tank
Special View Info: Neighborhood, Trees/Woods
Utilities: Electricity Available, Electricity Connected, Sewer Available, Sewer Connected, Water Available, Water Connected
Water: Public
Window: See Remarks
Local Schools
High School: Del Valle
Middle School: Ojeda
Elementary School: Creedmor
School District: Del Valle ISD
Listed By / Shown By
Listed By
Agency Name: Land Up Realty & Investments
Agency Phone: (512) 856-6653
Shown By
Agency Title: Realty Capital City
Agency Phone: 512-744-4600

Estimate Your Payment
Estimated Payment
$ 2,433.17 per month $1,335.12 Principal & Interest $923.08 Property Tax $174.97 Homeowner's Insurance
12002 Bronco Cir | MLS# 7639468
This single family home located at 12002 Bronco Cir, Buda, TX 78610 is currently listed for sale with an asking price of $599,900. This property was built in 2026 and has 5 bedrooms and 3 full and 1 partial baths with 3472 sq. ft. Bronco Cir is located in the Mustang Ridge Estates subdivision within the Del Valle ISD school district. Search Mustang Ridge Estates real estate on www.rmcapitalcity.com today.