
BEDS4
BATHS2 full 1 partial
SQUARE FEET2,484
MLS#8349397
STATUSActive
PROPERTY TYPERental - Single Family
SUBDIVISIONSommerlyn West
SCHOOLLeander ISD
Property Description
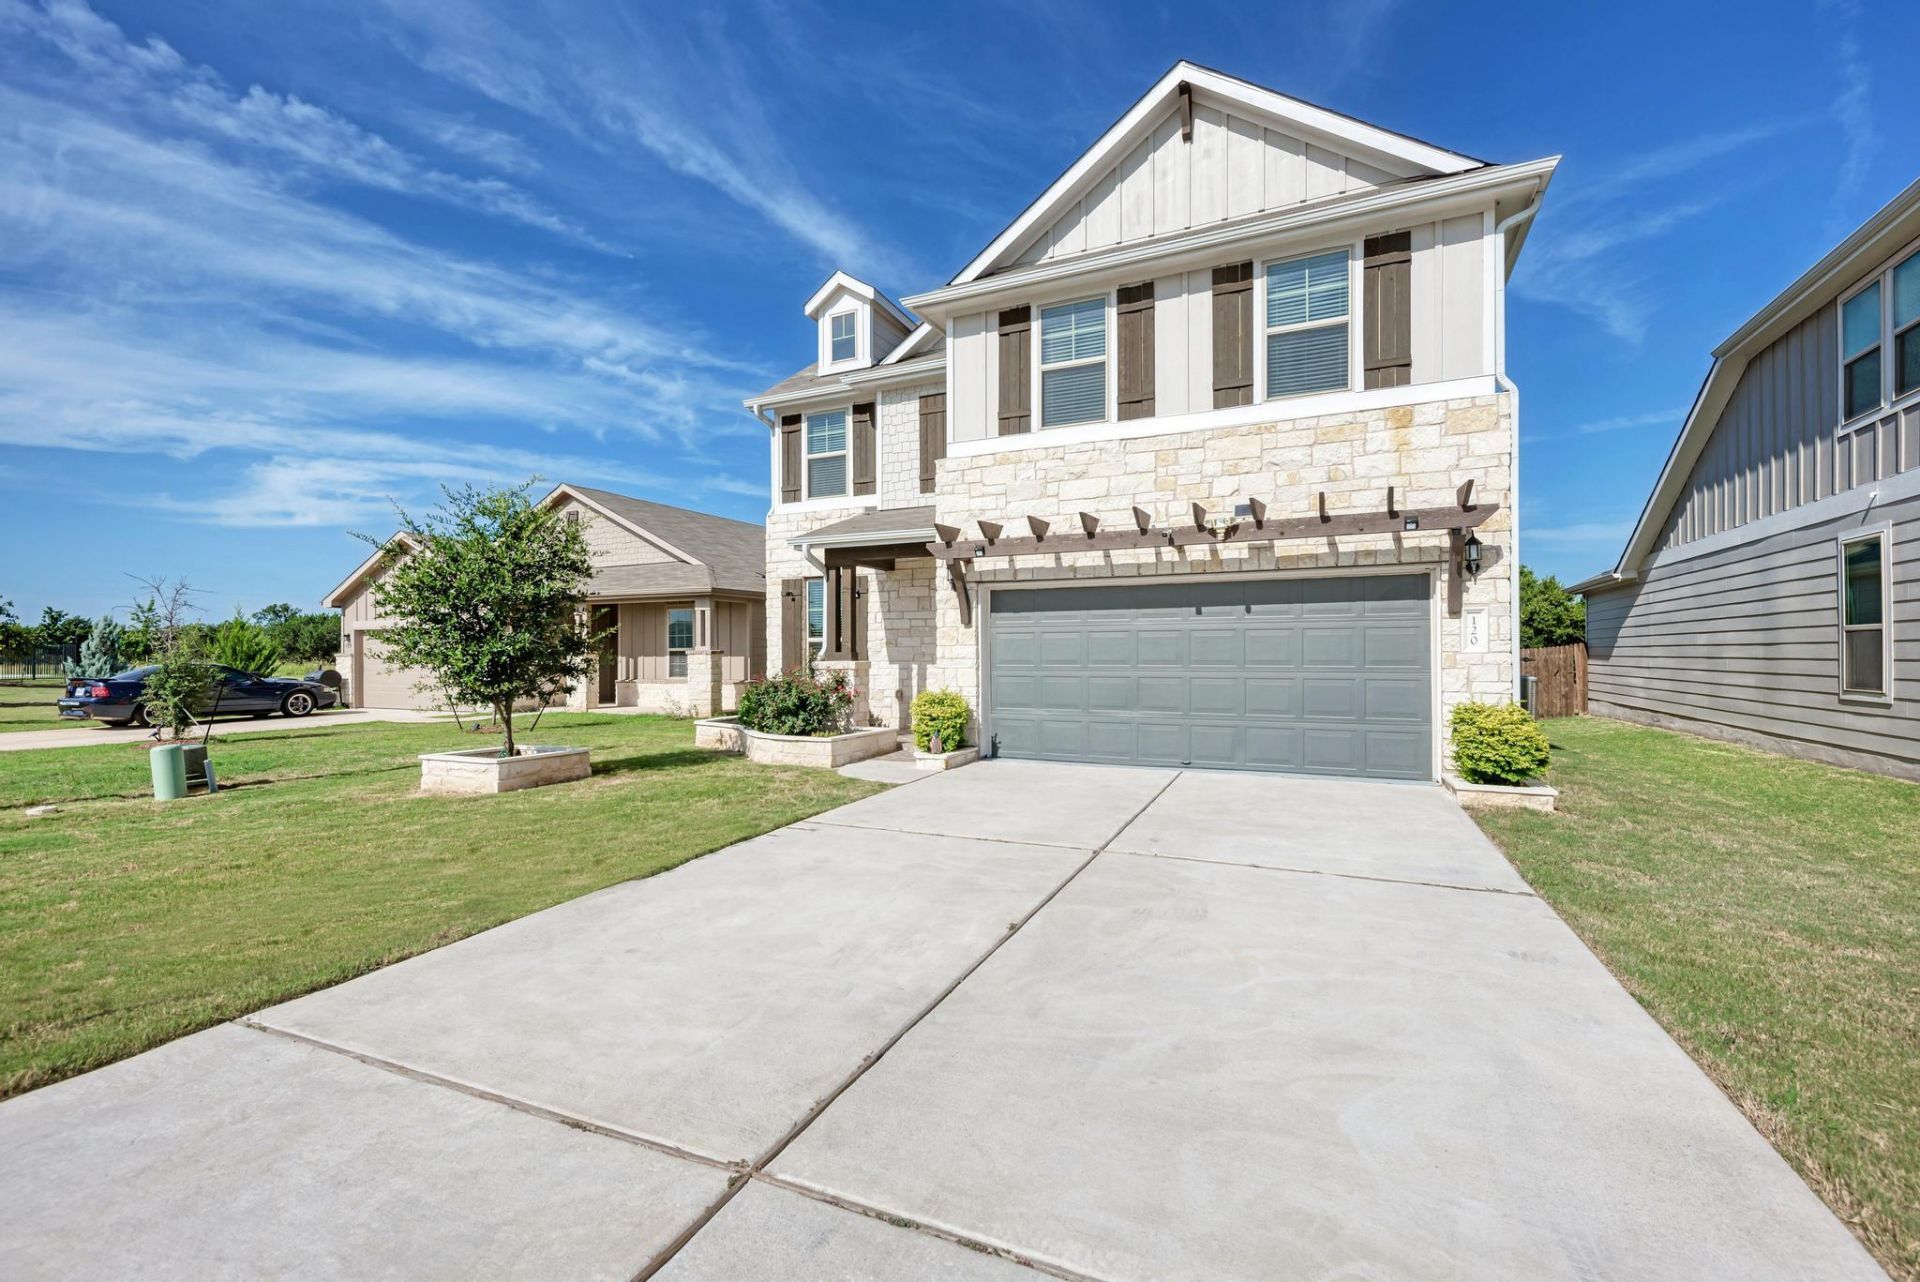
This beautiful home is ideally located right next to the amenity center, offering easy access to community features. It includes a spacious 2-car garage and a huge driveway, providing ample parking space for family and guests. Inside, the home is outfitted with smart home technology, including smart switches, smart fans, a smart garage door opener, smart door lock, and a smart doorbell camera. A Ring security system adds an extra layer of protection and peace of mind. Additional upgrades include a water softener and a reverse osmosis (RO) system for cleaner, better-tasting water. The home comes complete with a refrigerator, washer, and dryer, saving you the hassle of moving or purchasing new appliances. Outdoor living is made better with an extended patio?perfect for entertaining or relaxing. The master bedroom is conveniently located on the first floor, while the bathrooms feature double vanities for added space and functionality. Upstairs, youll find a large game room, ideal for gatherings or recreational use .A dedicated office with elegant French doors offers the perfect space for working from home or creating a quiet study area
Property Features
Property Type: Rental - Single Family
Cooling: Central Air, Electric
Fenced: Yes
Garage: 2 car attached
Heating: Central, Electric
Lot Size: 0.17 Acres
Roof Type: Composition, Shingle
Stories: 2.0
Year Built: 2021
Amenities
Tray Ceiling(s)
Granite Counters
Crown Molding
Double Vanity
Electric Dryer Hookup
Entrance Foyer
Interior Steps
Kitchen Island
Open Floorplan
Pantry
Primary Bedroom on Main
Recessed Lighting
Walk-In Closet(s)
Washer Hookup
Feature Descriptions
Appliances: Dishwasher, Disposal, Electric Range, Exhaust Fan, Microwave, Refrigerator, Stainless Steel Appliance(s), Washer/Dryer, WaterSoftener
Area #: CLN
Community Features: Cluster Mailbox, Playground, Pool, Sport Court(s)/Facility
Days on Site: 1
Exterior: HardiPlank Type, Masonry â?? Partial, Stone Veneer
Fencimg: Back Yard, Fenced, Privacy, Wood
Flood Plain: No
Flooring: Carpet, Vinyl
Laundry: Electric Dryer Hookup, Washer Hookup
Lot: Sprinkler - Automatic, Sprinkler - Back Yard, Sprinklers In Front, Sprinkler - Side Yard
Lot Dimensions: 52 x 144
Parcel#: 17W346207E0014
Parking: Attached, Garage, Garage Faces Front
Parking Notes: Attached, Garage, Garage Faces Front
Pets Allowed: Cats OK, Dogs OK
Security: Smoke Detector(s)
Sewer: Public Sewer
Special View Info: Park/Greenbelt
Utilities: Cable Available, Electricity Available, Internet-Fiber, Sewer Available, Underground Utilities, Water Available
Water: Public
Window: Blinds, Double Pane Windows, Screens
Local Schools
High School: Glenn
Middle School: Danielson
Elementary School: Larkspur
School District: Leander ISD
Listed By / Shown By
Listed By
Agency Name: Trinity Texas Realty INC
Agency Contact: (512) 740-2262
Shown By
Agency Title: Realty Capital City
Agency Phone: 512-744-4600

120 Snowy Plover Ln | MLS# 8349397
This property located at 120 Snowy Plover Ln, Leander, TX 78641 is currently listed for rent with an asking price of $2,150 / Monthly. Snowy Plover Ln is located within the Leander ISD school district. Search Leander real estate on www.rmcapitalcity.com today.