
BEDS3
BATHS2 full
SQUARE FEET1,584
MLS#4276488
STATUSActive Under Contract
PROPERTY TYPEResidential - Single Family
SUBDIVISIONWaterleaf
SCHOOLHaysCONSISD
Property Description
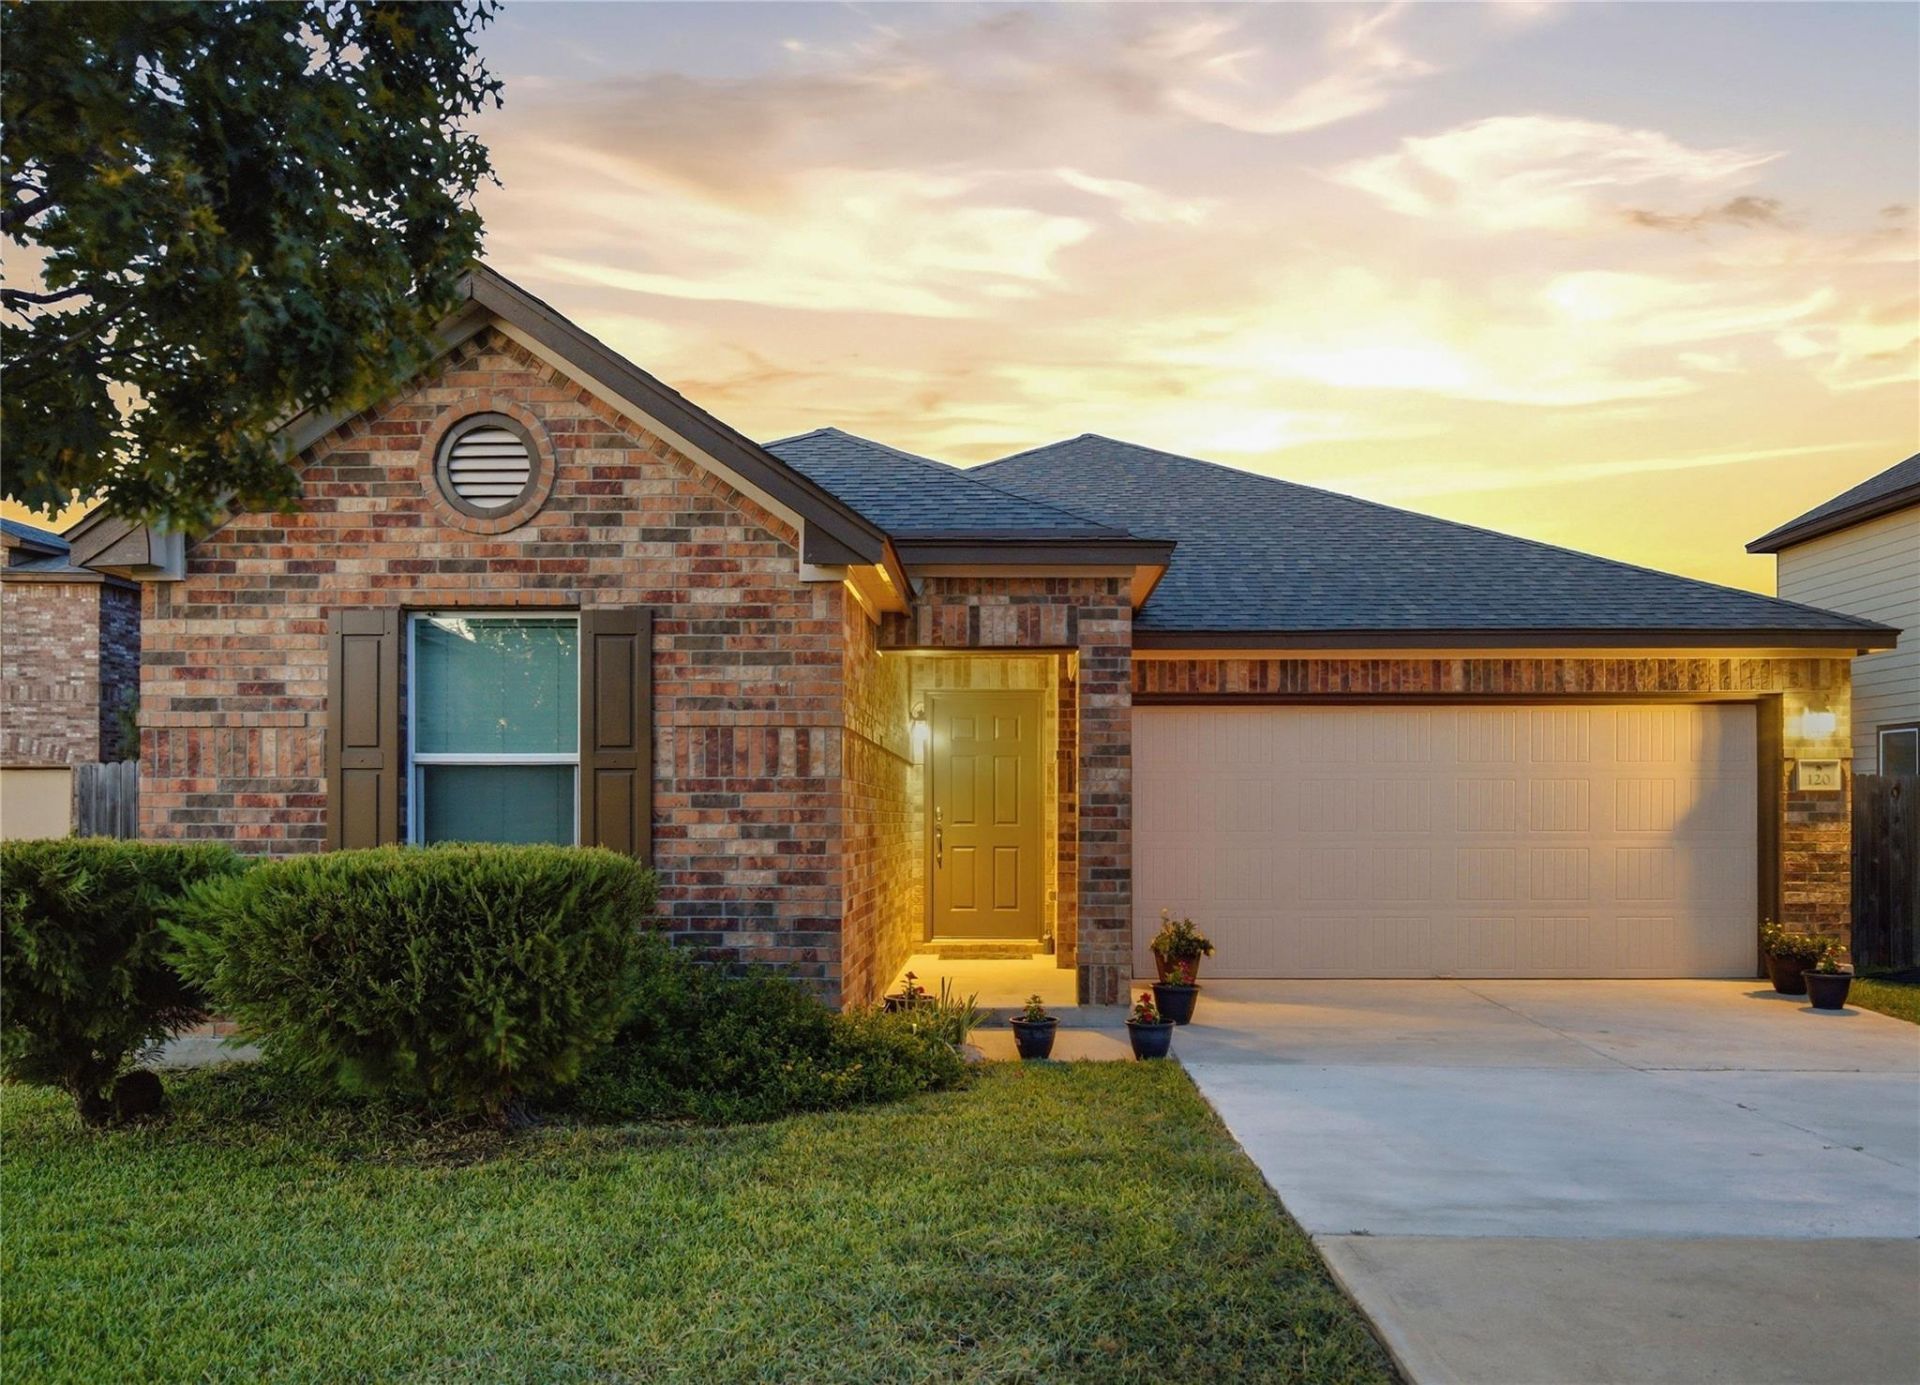
Welcome to 120 Jasmine Cove in Kyle, TX! This single-family home features 1,584 square feet of cul-de-sac living space, offering 3 bedrooms and 2 bathrooms. It is move in ready. Step into the entry foyer to find an interior complete with luxury vinyl floors, carpet floors (1 yr old), and recessed lighting throughout. The open kitchen is equipped with appliances and a stainless steel dishwasher 1yr old, a huge island kitchen design, a pantry, and a breakfast bar. Kitchen appliances include a cooktop, wall electric oven, and a refrigerator. The primary suite features a walk-in closet and a primary ensuite bathroom outfitted with a double sink bathroom setup, a separate shower, and a separate soaking tub. Climate control is seamless year-round with central heating, electric heat, air conditioning, and central AC. Additional home features include a utility room and an attached garage for parking with automatic garage door opener and remotes. The home was freshly painted inside and out 1 year ago. Outdoor features on the property include a covered porch/ patio. Shared community outdoor features and building amenities include a barbecue area, common outdoor space, a pool, a community pool, a basketball court. Discover everything this single-family home at 120 Jasmine Cove has to offer! Refrigerator and Water softener convey.
Property Features
Property Type: Residential - Single Family
Cooling: Central Air
Fenced: Yes
Garage: 2 car attached
Heating: Central, Electric
Lot Size: 0.14 Acres
Roof Type: Composition
Stories: 1.0
Taxes: $7,118
Year Built: 2015
Amenities
Breakfast Bar
Ceiling Fan(s)
Stone Counters
Electric Dryer Hookup
Entrance Foyer
Kitchen Island
No Interior Steps
Open Floorplan
Pantry
Primary Bedroom on Main
Recessed Lighting
Soaking Tub
Walk-In Closet(s)
Washer Hookup
Exterior Steps
Private Yard
Feature Descriptions
Appliances: Built-In Electric Oven, Dishwasher, Disposal, Electric Cooktop, Microwave, Stainless Steel Appliance(s), Vented Exhaust Fan, Water Purifier Owned, Water Softener Owned
Area #: HH
Community Features: BBQ Pit/Grill, Cluster Mailbox, Common Grounds, Playground, Pool
Days on Site: 5
Exterior: Masonry â?? Partial, HardiPlank Type
Fencimg: Fenced, Wood
Flood Plain: No
Flooring: Carpet, Laminate
HOA Fee: $31.5/ Monthly
Laundry: Electric Dryer Hookup, Washer Hookup
Lot: Cul-De-Sac, Trees-Small (Under 20 Ft)
Lot Dimensions: 49x121
Parcel#: 119342000B049002
Parking: Attached, Garage, Garage Faces Front
Parking Notes: Attached, Garage, Garage Faces Front
Patio/Porch: Covered, Front Porch, Patio, Porch, Rear Porch
Restrictions: Zoning
Security: yes
Security: Security System Leased, Smoke Detector(s)
Sewer: Public Sewer
Special View Info: Neighborhood
Utilities: Electricity Available
Window: Blinds, Double Pane Windows, Screens
Local Schools
High School: Lehman
Middle School: D J Red Simon
Elementary School: Tobias
School District: HaysCONSISD
Listed By / Shown By
Listed By
Agency Name: Coldwell Banker Realty
Agency Contact: (512) 328-8200
Shown By
Agency Title: Realty Capital City
Agency Phone: 512-744-4600

Estimate Your Payment
Estimated Payment
$ 1,199.82 per month $536.36 Principal & Interest $593.17 Property Tax $70.29 Homeowner's Insurance
120 Jasmine Cv | MLS# 4276488
This single family home located at 120 Jasmine Cv, Kyle, TX 78640 is currently listed for sale with an asking price of $241,000. This property was built in 2015 and has 3 bedrooms and 2 full baths with 1584 sq. ft. Jasmine Cv is located in the Waterleaf subdivision within the HaysCONSISD school district. Search Waterleaf real estate on www.rmcapitalcity.com today.