
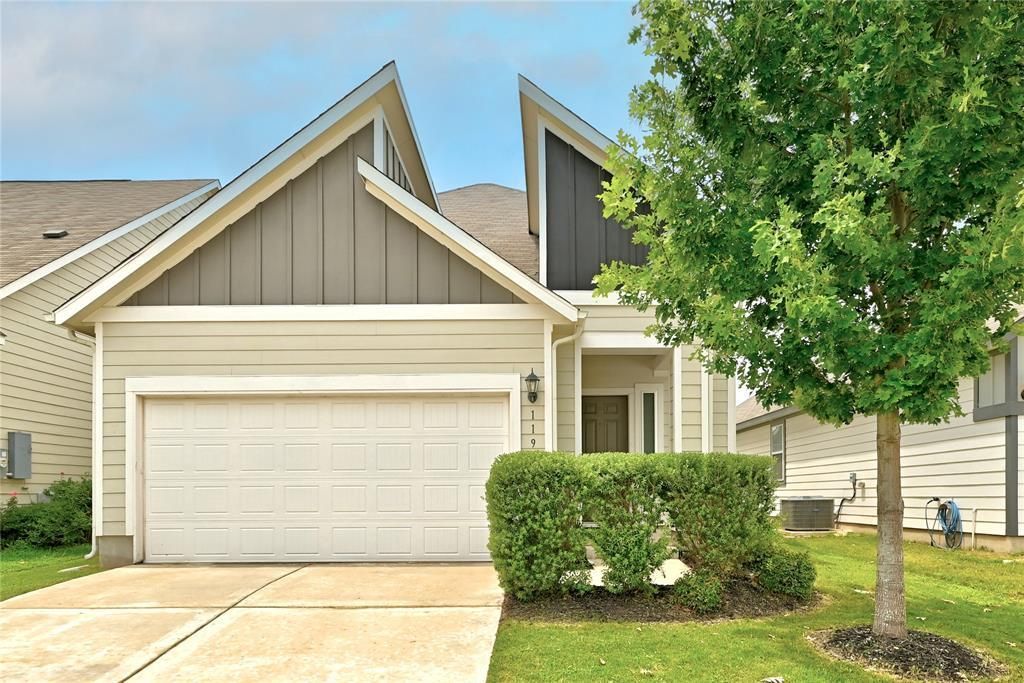
BEDS3
BATHS2 full 1 partial
SQUARE FEET1,950
MLS#6453709
STATUSActive
PROPERTY TYPERental - Single Family
SUBDIVISIONPrado
SCHOOLDel Valle ISD
Property Description
3-Bedroom Home in the Heart of Prado Ranch Welcome to this inviting 3-bedroom, 2.5-bath single-family home located in the desirable Prado Ranch community. With 1,950 sq. ft. of thoughtfully designed living space, this home offers the perfect blend of comfort and functionality for modern family living. Step inside to an open-concept layout that seamlessly connects the living, dining, and kitchen areas?ideal for both everyday living and entertaining. The main-floor primary suite provides added privacy and convenience, while an upstairs loft offers flexible space for a playroom, home office, or media room. Enjoy outdoor living with a covered front porch and a private, fenced backyard, perfect for family gatherings, pets, or simply relaxing in your own space. Residents of Prado Ranch enjoy access to wonderful community amenities, including a pool, playground, and dog park?fun for the whole family. Commuters will love the easy access to Highway 71 and the toll road, plus you're just minutes from Tesla, the airport, and more. Virtual tour available on homes dot com
Property Features
Property Type: Rental - Single Family
Cooling: Central Air
Garage: 2
Heating: Central
Lot Size: 0.11 Acres
Roof Type: Shingle
Stories: 1.0
Year Built: 2019
Amenities
Ceiling Fan(s)
Corain Counters
Electric Dryer Hookup
Kitchen Island
Open Floorplan
Primary Bedroom on Main
Walk-In Closet(s)
Feature Descriptions
Appliances: Dishwasher, Gas Range, Microwave, Refrigerator
Area #: 5E
Community Features: Common Grounds, Dog Park, Playground, Pool
Days on Site: 53
Exterior: HardiPlank Type
Fencimg: Back Yard
Flood Plain: No
Flooring: Carpet, Tile, Wood
Laundry: Electric Dryer Hookup
Lot: Back Yard, Front Yard, Sprinkler - In-ground
Parcel#: 03123815060000
Parking: Garage Faces Front
Parking Notes: Garage Faces Front
Patio/Porch: Covered
Pets Allowed: Cats OK, Dogs OK, Small Dogs, Medium Dogs, Large Dogs, Negotiable
Sewer: Public Sewer
Utilities: Electricity Connected, Natural Gas Connected, Sewer Connected, Water Connected
Water: Public
Window: Blinds
Local Schools
High School: Del Valle
Middle School: Dailey
Elementary School: Hornsby-Dunlap
School District: Del Valle ISD
Listed By / Shown By
Listed By
Agency Name: Compass RE Texas, LLC
Agency Contact: (512) 575-3644
Shown By
Agency Title: Realty Capital City
Agency Phone: 512-744-4600

11921 Cimaizon Dr | MLS# 6453709
This property located at 11921 Cimaizon Dr, Austin, TX 78725 is currently listed for rent with an asking price of $2,250 / Monthly. Cimaizon Dr is located within the Del Valle ISD school district. Search Austin real estate on www.rmcapitalcity.com today.