
BEDS4
BATHS2 full 1 partial
SQUARE FEET2,491
MLS#2002271
STATUSActive
PROPERTY TYPEResidential - Single Family
SUBDIVISIONBellingham Mdws
SCHOOLManor ISD
Property Description
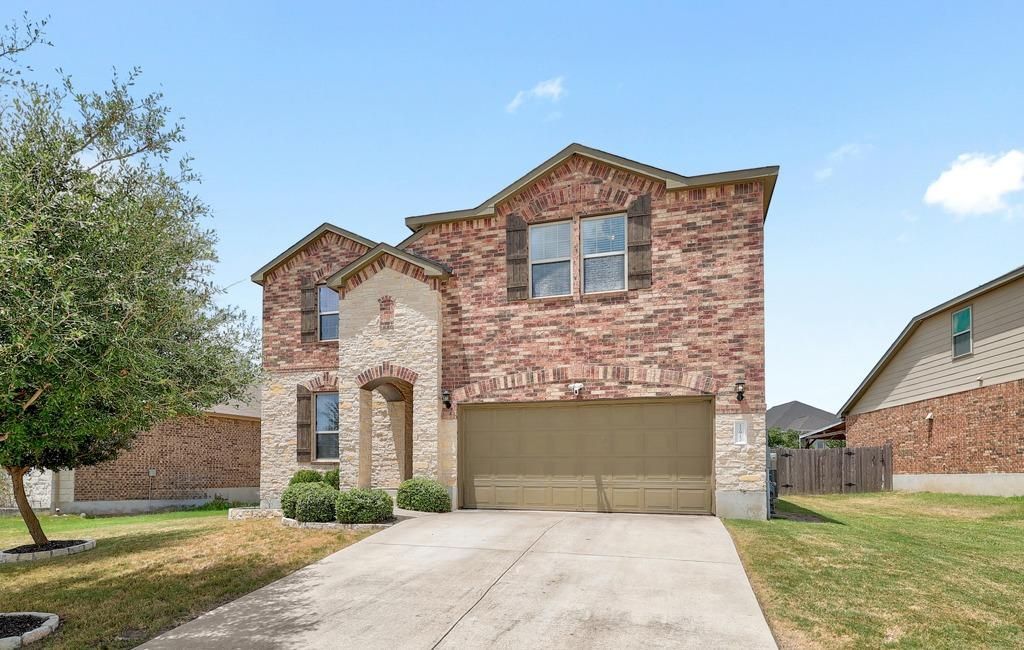
Welcome to 11912 Reindeer Drive, a home that gives you room to breathe inside and out. At its heart, the kitchen features an oversized island with space to prep, gather, and serve all at once. The main level's open plan keeps the kitchen, dining, and living areas connected for seamless hosting.Upstairs, a massive flex space anchors three guest bedrooms and provides the extra space for whatever your household needs --whether that's a music room, a home gym, a playroom, or a media lounge. The real showstopper is the backyard, one of the largest in the neighborhood. A covered patio, custom stone entertaining area, hot tub and a full outdoor kitchen provides a private retreat built for everything from quiet evenings to weekend gatherings. Garage has an oversized 2.5 car space with higher ceilings for extra storage! All of this sits in the Bellingham Meadows community, where residents enjoy a neighborhood park, a resort-style pool, and a gated dog park
Property Features
Property Type: Residential - Single Family
Cooling: Ceiling Fan(s), Central Air
Fenced: Yes
Garage: 2 car attached
Heating: Central, Natural Gas
Lot Size: 0.20 Acres
Roof Type: Composition, Shingle
Stories: 2.0
Taxes: $9,004
Year Built: 2018
Amenities
Breakfast Bar
Built-in Features
High Ceilings
Tray Ceiling(s)
Entrance Foyer
Interior Steps
Kitchen Island
Multiple Dining Areas
Open Floorplan
Pantry
Primary Bedroom on Main
Recessed Lighting
Walk-In Closet(s)
Private Yard
Feature Descriptions
Appliances: Cooktop, Dishwasher, Disposal, Exhaust Fan, Gas Cooktop, Microwave, Oven, Free-Standing Range, Stainless Steel Appliance(s), Gas Water Heater
Area #: NE
Community Features: Park
Days on Site: 3
Exterior: Brick, Brick Veneer, Masonry ??? Partial, Stone, Stone
Fencimg: Back Yard, Fenced, Privacy, Wood
Flood Plain: No
Flooring: Carpet, Tile, Wood
HOA Fee: $580/ Annually
Lot: Back Yard, Curbs, Front Yard, Interior Lot
Lot Dimensions: 60 x 145
Parcel#: 02394615060000
Parking: Attached, Driveway, Garage, Garage Faces Front
Parking Notes: Attached, Driveway, Garage, Garage Faces Front
Patio/Porch: Covered, Patio
Security: Smoke Detector(s)
Sewer: Public Sewer
Special View Info: Neighborhood
Utilities: Electricity Available, Natural Gas Available, Phone Connected, Underground Utilities
Water: Public
Window: Blinds, Drapes, Shutters
Local Schools
High School: Manor
Middle School: Decker
Elementary School: Bluebonnet Trail
School District: Manor ISD
Listed By / Shown By
Listed By
Agency Name: Keller Williams Realty
Agency Phone: (512) 448-4111
Shown By
Agency Title: Realty Capital City
Agency Phone: 512-744-4600

Estimate Your Payment
Estimated Payment
$ 1,777.36 per month $908.03 Principal & Interest $750.33 Property Tax $119.00 Homeowner's Insurance
11912 Reindeer Dr | MLS# 2002271
This single family home located at 11912 Reindeer Dr, Austin, TX 78754 is currently listed for sale with an asking price of $408,000. This property was built in 2018 and has 4 bedrooms and 2 full and 1 partial baths with 2491 sq. ft. Reindeer Dr is located in the Bellingham Mdws subdivision within the Manor ISD school district. Search Bellingham Mdws real estate on www.rmcapitalcity.com today.