
BEDS4
BATHS2 full
SQUARE FEET1,676
MLS#6464384
STATUSActive
PROPERTY TYPEResidential - Single Family
SUBDIVISIONGracywoods
SCHOOLPflugerville ISD
Property Description
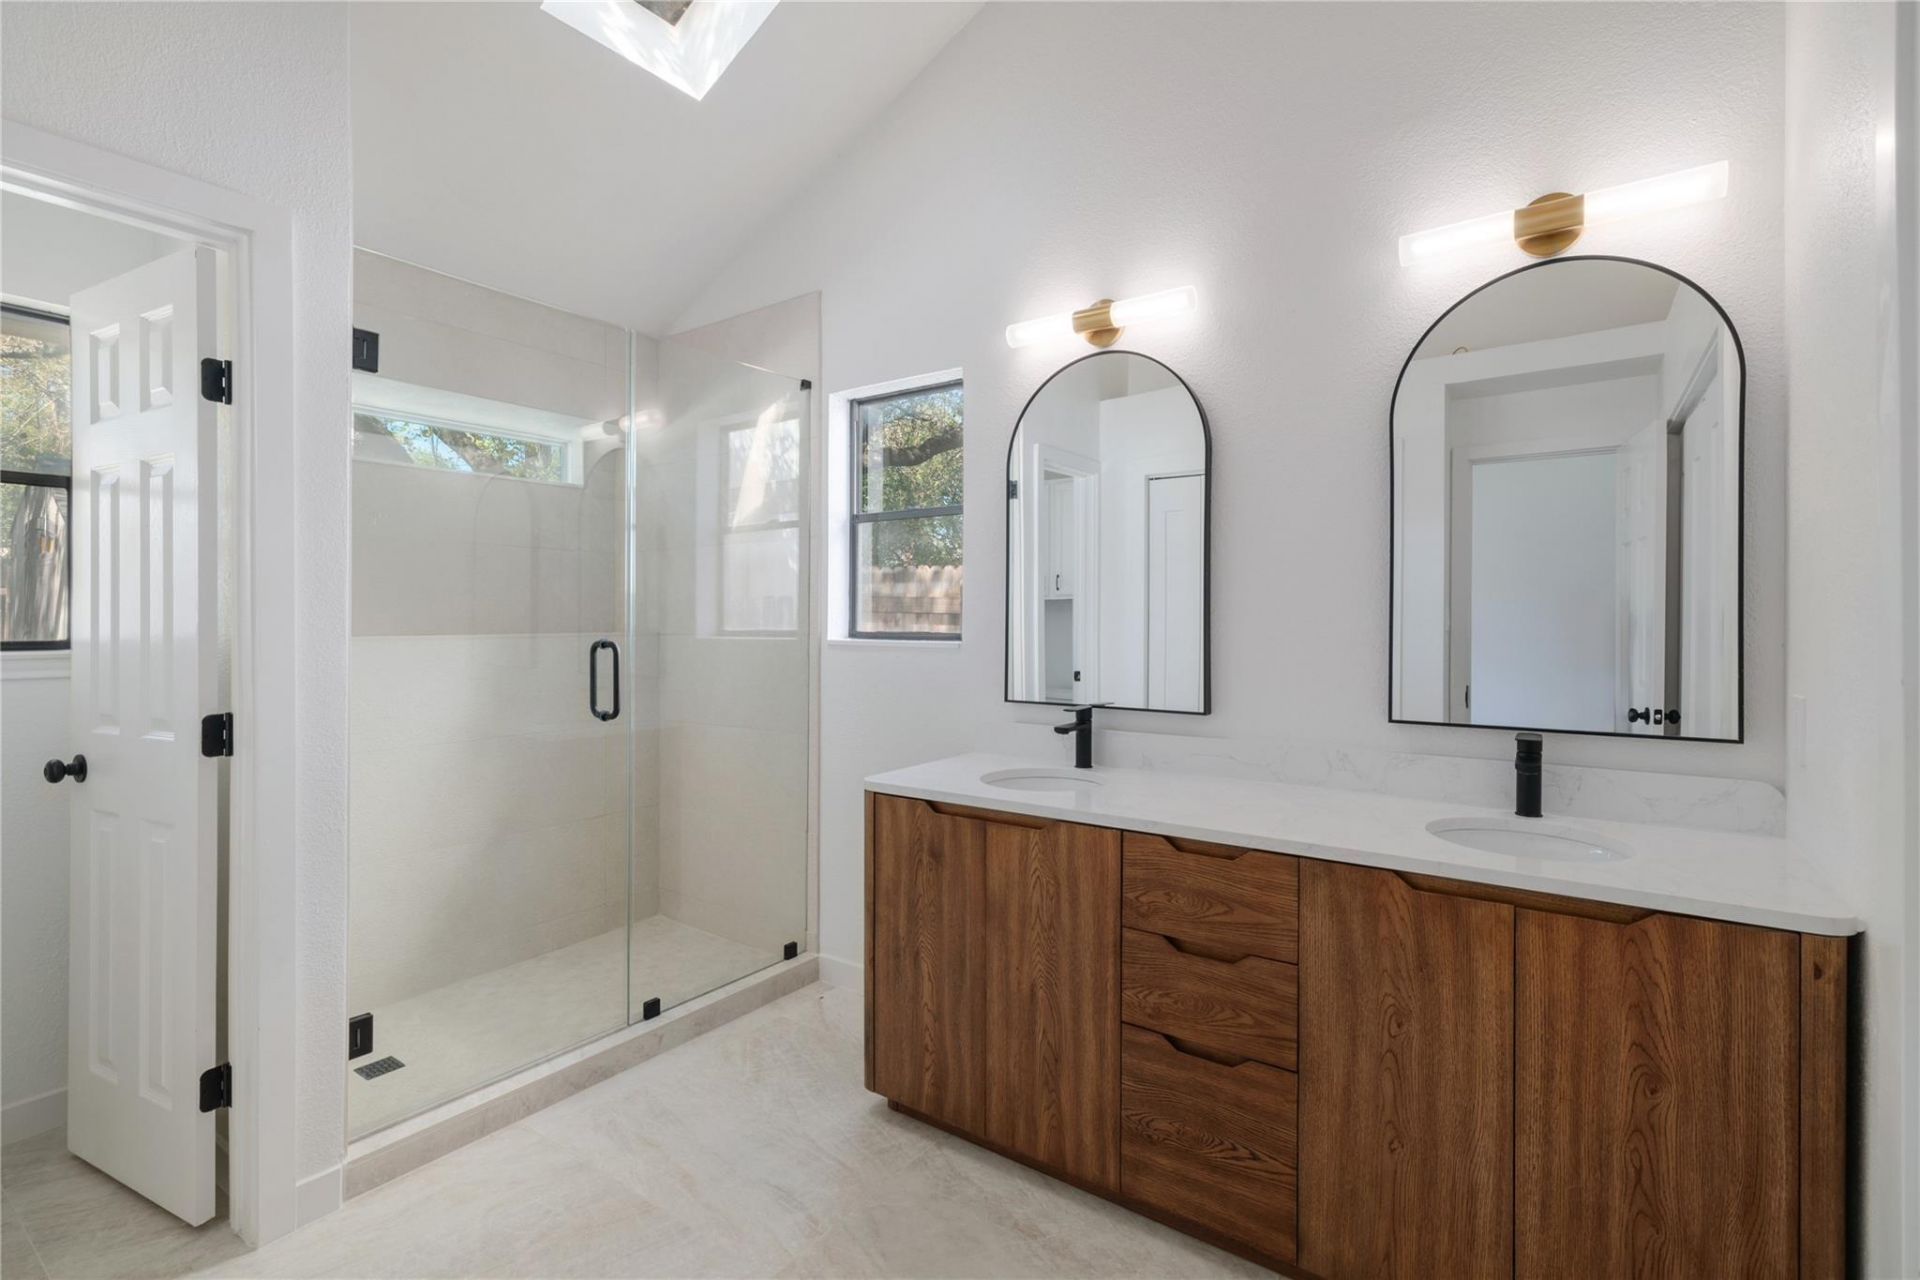
Welcome to 11908 Bittern Hollow, ideally located in North Austin just minutes from The Domain, Q2 Stadium, and Walnut Creek Metropolitan Park! This easy to access location is close to the major throughways of Austin, as well as local amenities -- 8 minutes to Whole Foods, 6 minutes to HEB, 7 minutes to St. David's North to name a few!Inside, you'll find a single story floor plan, with soaring ceilings, fresh paint, updated hardware and fixtures, and a lovely front office to round out the 3 bedroom, 2 bathroom layout *Primary bathroom had a full remodel with beautiful Modern Organic finishes: dual vanity, walk-in shower, skylight, large format tile flooring and two closets* Secondary bathroom is updated with gentle trendy tones and materials* Kitchen cabinets freshly painted* Brand new kitchen cabinet hardware* New stainless steel gas cooktop & stainless steel range vent* Stainless steel dishwasher*New oven & built-in microwave* Brand new carpet in the bedrooms* Interior painted* Exterior repairs and paint* Freshly pressure washed flat work: front walkway, limestone pavers, and driveway, back patio and pavers* Covered back patio*Shed. Vacant and easy to tour, contact listing agent (Erin) for more information or to schedule an in person tour. Thank you!
Property Features
Property Type: Residential - Single Family
Cooling: Central Air
Fenced: Yes
Fireplaces: 1
Garage: 2 car attached
Heating: Central, Natural Gas
Lot Size: 0.15 Acres
Roof Type: Composition
Stories: 1.0
Taxes: $7,370
Year Built: 1984
Amenities
Breakfast Bar
High Ceilings
Gas Dryer Hookup
Pantry
Primary Bedroom on Main
Study/Home Office
Washer Hookup
Gutters Partial
Private Yard
Feature Descriptions
Appliances: Dishwasher, Disposal, Oven
Area #: 2N
Community Features: Curbs
Days on Site: 1
Exterior: Stone Veneer
Fencimg: Fenced, Privacy, Wood
Fireplace: Family Room
Flood Plain: No
Flooring: Carpet, Tile, Wood
Laundry: Gas Dryer Hookup, Washer Hookup
Lot: Trees-Medium (20 Ft - 40 Ft)
Lot Dimensions: 6619
Parcel#: 02541608110000
Parking: Attached, Door-Single, Garage Door Opener, Garage Faces Front
Parking Notes: Attached, Door-Single, Garage Door Opener, Garage Fac
Patio/Porch: Covered, Patio, Rear Porch
Restrictions: Deed Restrictions
Sewer: Public Sewer
Utilities: Electricity Available, Natural Gas Available
Water: Public
Window: Screens
Local Schools
High School: John B Connally
Middle School: Westview
Elementary School: River Oaks
School District: Pflugerville ISD
Listed By / Shown By
Listed By
Agency Name: Real Broker, LLC
Agency Phone: (855) 450-0442
Shown By
Agency Title: Realty Capital City
Agency Phone: 512-744-4600

Estimate Your Payment
Estimated Payment
$ 1,860.20 per month $1,101.66 Principal & Interest $614.17 Property Tax $144.38 Homeowner's Insurance
11908 Bittern Holw | MLS# 6464384
This single family home located at 11908 Bittern Holw, Austin, TX 78758 is currently listed for sale with an asking price of $495,000. This property was built in 1984 and has 4 bedrooms and 2 full baths with 1676 sq. ft. Bittern Holw is located in the Gracywoods subdivision within the Pflugerville ISD school district. Search Gracywoods real estate on www.rmcapitalcity.com today.