
BEDS3
BATHS2 full
SQUARE FEET963
MLS#7948942
STATUSActive
PROPERTY TYPEResidential - Single Family
SUBDIVISIONReflections Of Walnut Creek Ii
SCHOOLPflugerville ISD
Property Description
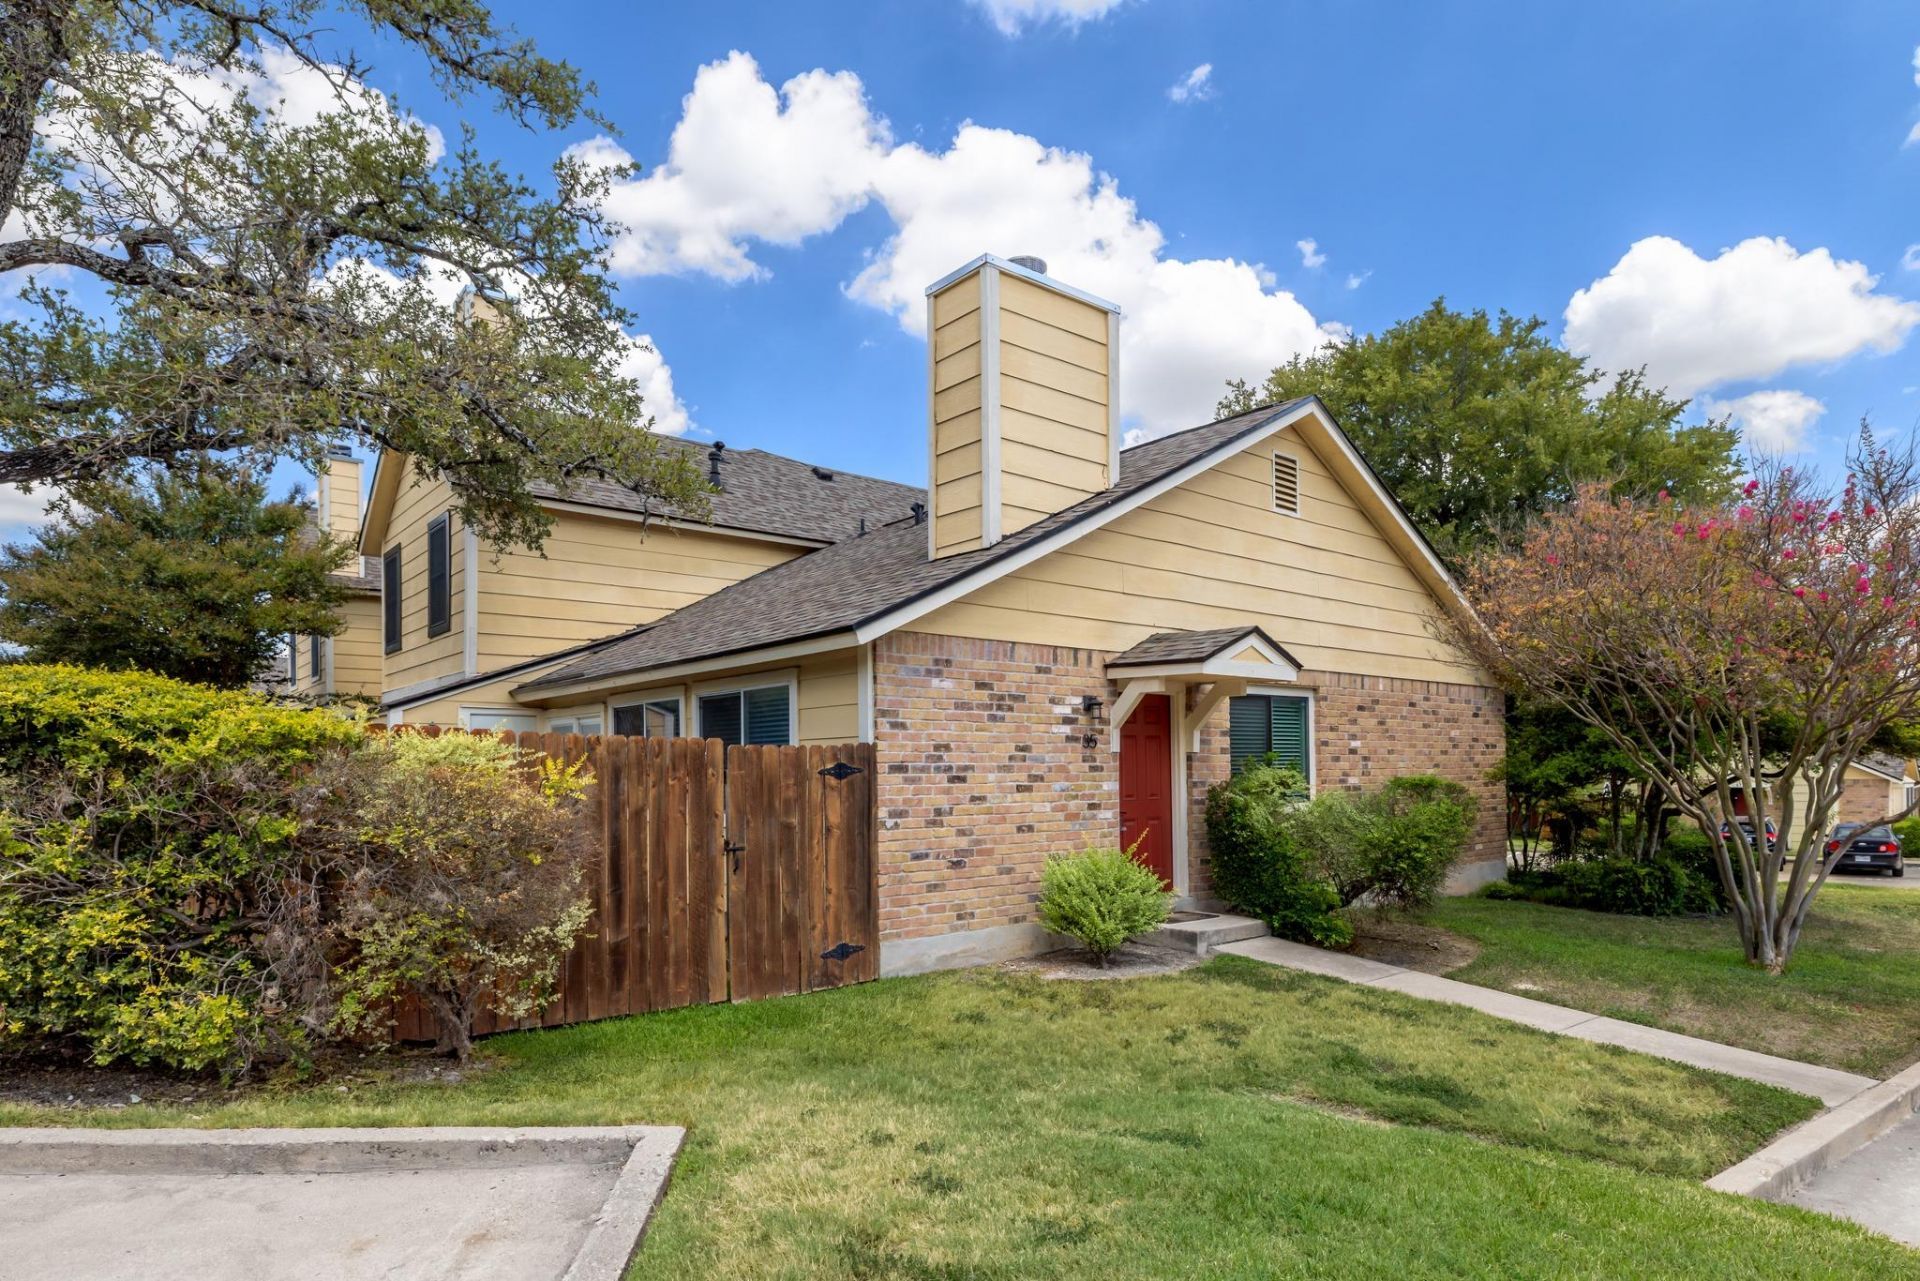
Beautifully remodeled three-bedroom, two-bath condo, corner lot in a prime North Austin location near Braker Lane and The Domain. Thoughtful attention to detail is evident throughout, from the stylish kitchen with updated cabinetry, stainless-steel appliances, subway-tile backsplash, and a spacious island to the beautifully renovated bathrooms and modern finishes. The bright, open living area features a cozy fireplace and abundant natural light. Enjoy a private fenced backyard with exceptionally convenient access to the community pool, located just beyond the fence. Ideally situated with easy access to The Domain, Mopac, I-35, major employers, shopping, dining, and entertainment. This move-in-ready condo is a must-see!
Property Features
Property Type: Residential - Single Family
Cooling: Central Air
Fireplaces: 1
Heating: Central
Lot Size: 0.08 Acres
Roof Type: Asphalt, Shingle
Stories: 1.0
Taxes: $5,648
Year Built: 1985
Amenities
No Interior Steps
Open Floorplan
Primary Bedroom on Main
Recessed Lighting
Exterior Steps
Private Yard
Feature Descriptions
Appliances: Dishwasher, Disposal, Microwave, Free-Standing Gas Range
Area #: 2N
Community Features: Pool
Days on Site: 1
Exterior: Brick Veneer, Masonry ??? Partial
Fencimg: Back Yard, Privacy, Wood
Fireplace: Family Room, Gas Log
Flood Plain: No
Flooring: Vinyl
HOA Fee: $441.33/ Monthly
Lot: Corner Lot, Landscaped, Sprinkler - Automatic, Many Trees
Parcel#: 02541801260044
Parking: Assigned, Common, Guest, Parking Lot
Parking Notes: Assigned, Common, Guest, Parking Lot
Patio/Porch: Patio
Restrictions: Deed Restrictions
Security: Smoke Detector(s)
Sewer: Public Sewer
Special View Info: Neighborhood
Utilities: Electricity Connected, Natural Gas Connected, Sewer Connected, Water Connected
Water: Public
Window: Blinds, Double Pane Windows, Screens
Local Schools
High School: John B Connally
Middle School: Westview
Elementary School: River Oaks
School District: Pflugerville ISD
Listed By / Shown By
Listed By
Agency Name: Keller Williams Realty Lone St
Agency Phone: (512) 868-1771
Shown By
Agency Title: Realty Capital City
Agency Phone: 512-744-4600

Estimate Your Payment
Estimated Payment
$ 1,089.91 per month $547.49 Principal & Interest $470.67 Property Tax $71.75 Homeowner's Insurance
11901 Swearingen Dr, Unit 35 | MLS# 7948942
This single family home located at 11901 Swearingen Dr, Unit 35, Austin, TX 78758 is currently listed for sale with an asking price of $246,000. This property was built in 1985 and has 3 bedrooms and 2 full baths with 963 sq. ft. Swearingen Dr, Unit 35 is located in the Reflections Of Walnut Creek Ii subdivision within the Pflugerville ISD school district. Search Reflections Of Walnut Creek Ii real estate on www.rmcapitalcity.com today.